- Home
- Online guide
Online guide
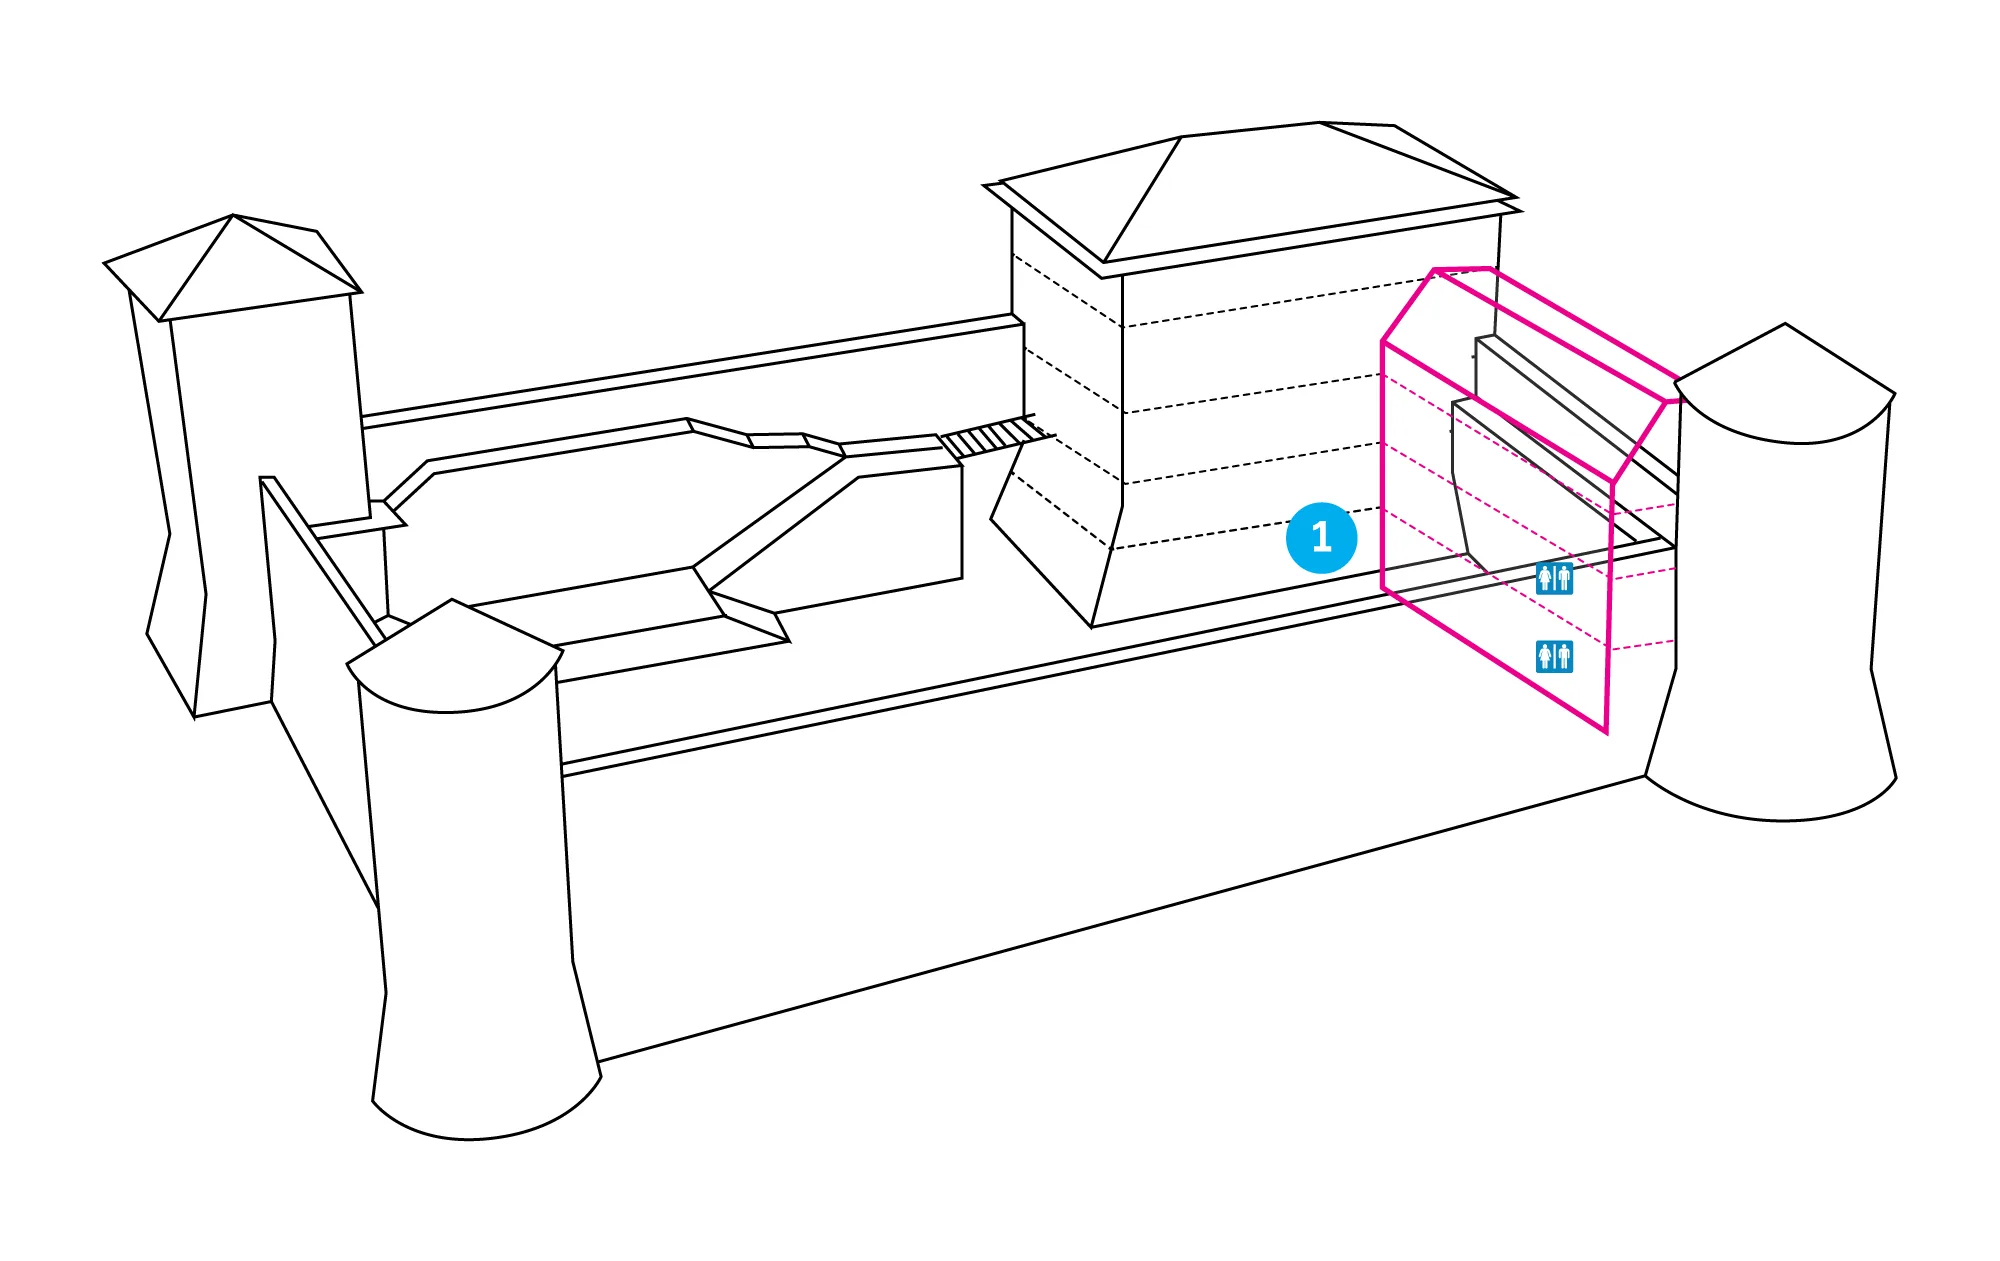
Info point 1: Ground floor of the palace
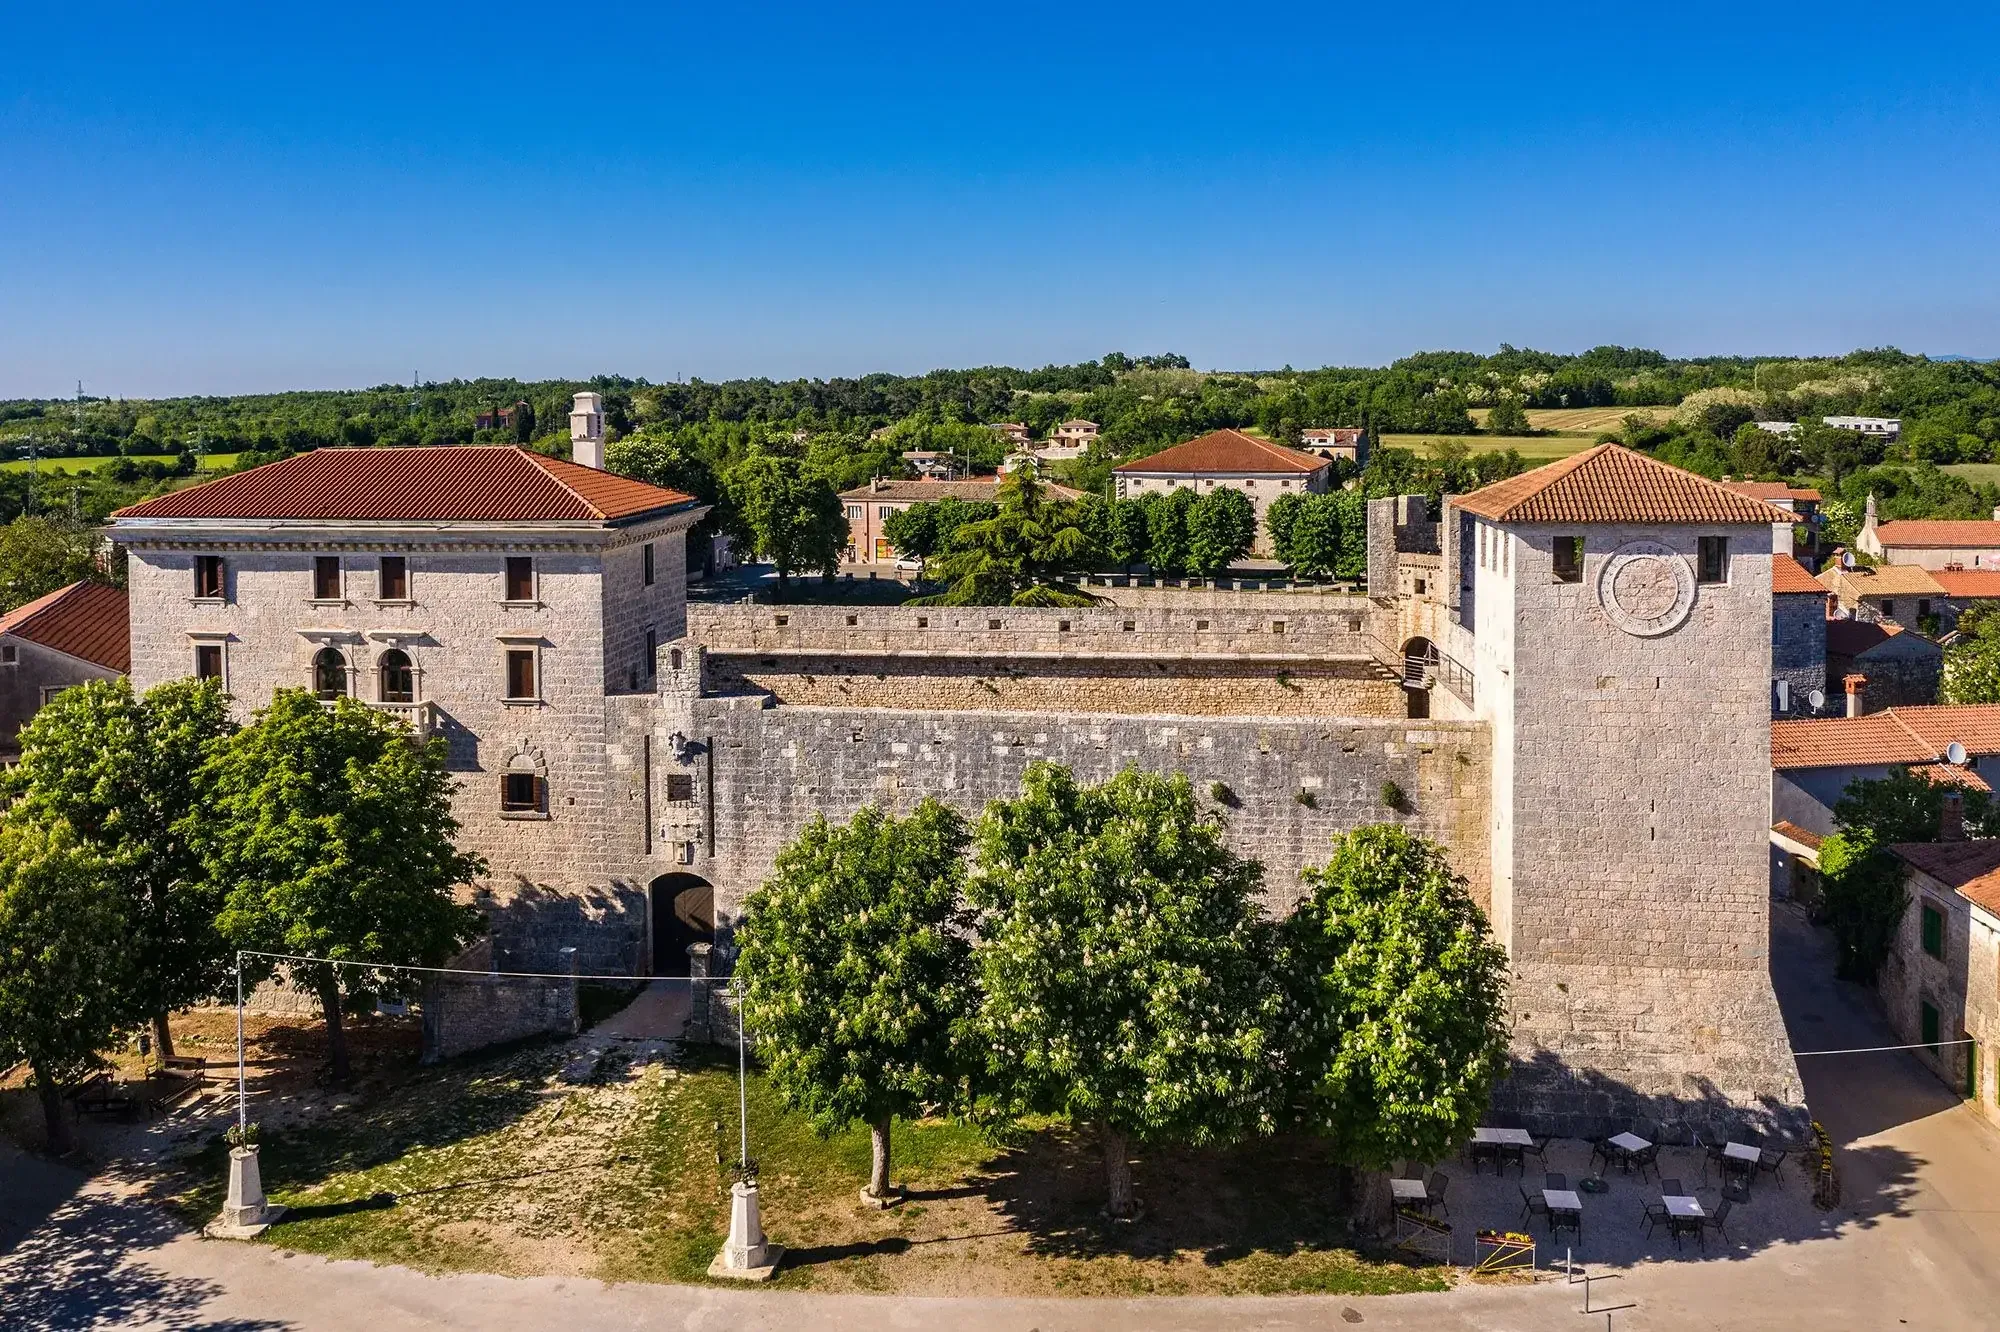
How did everything started?Welcome to the Morosini-Grimani castle! You are located in a Renaissance fort that for several centuries served as the…
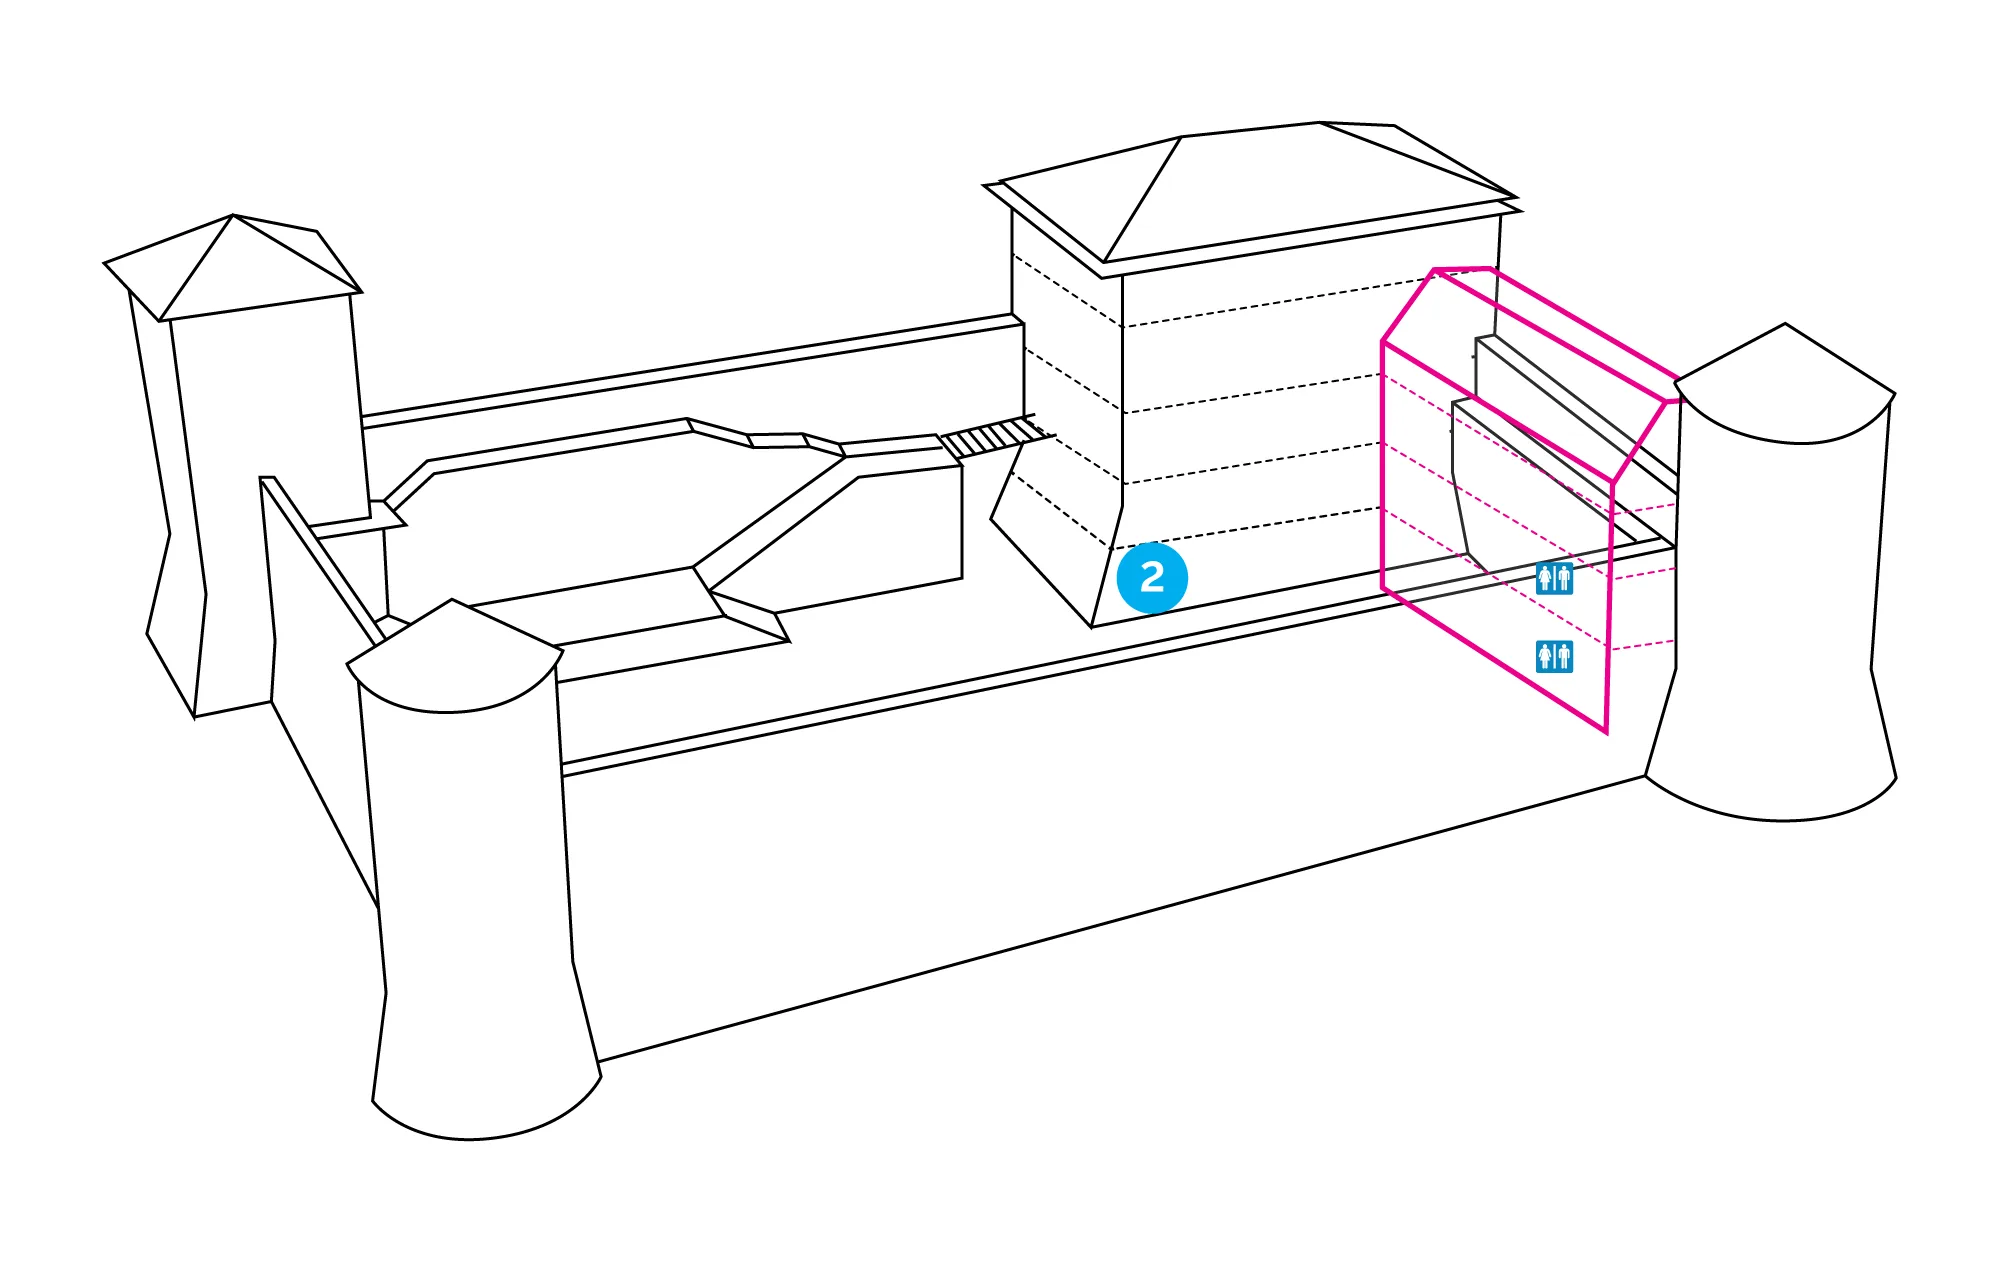
Info point 2: The gallery - the castle as the center, the governing
Info point 2 – THE GALLERY – the castle as the center, the governing When the Morosini dalla Sbarra family came into possession of the estate, the systematic…
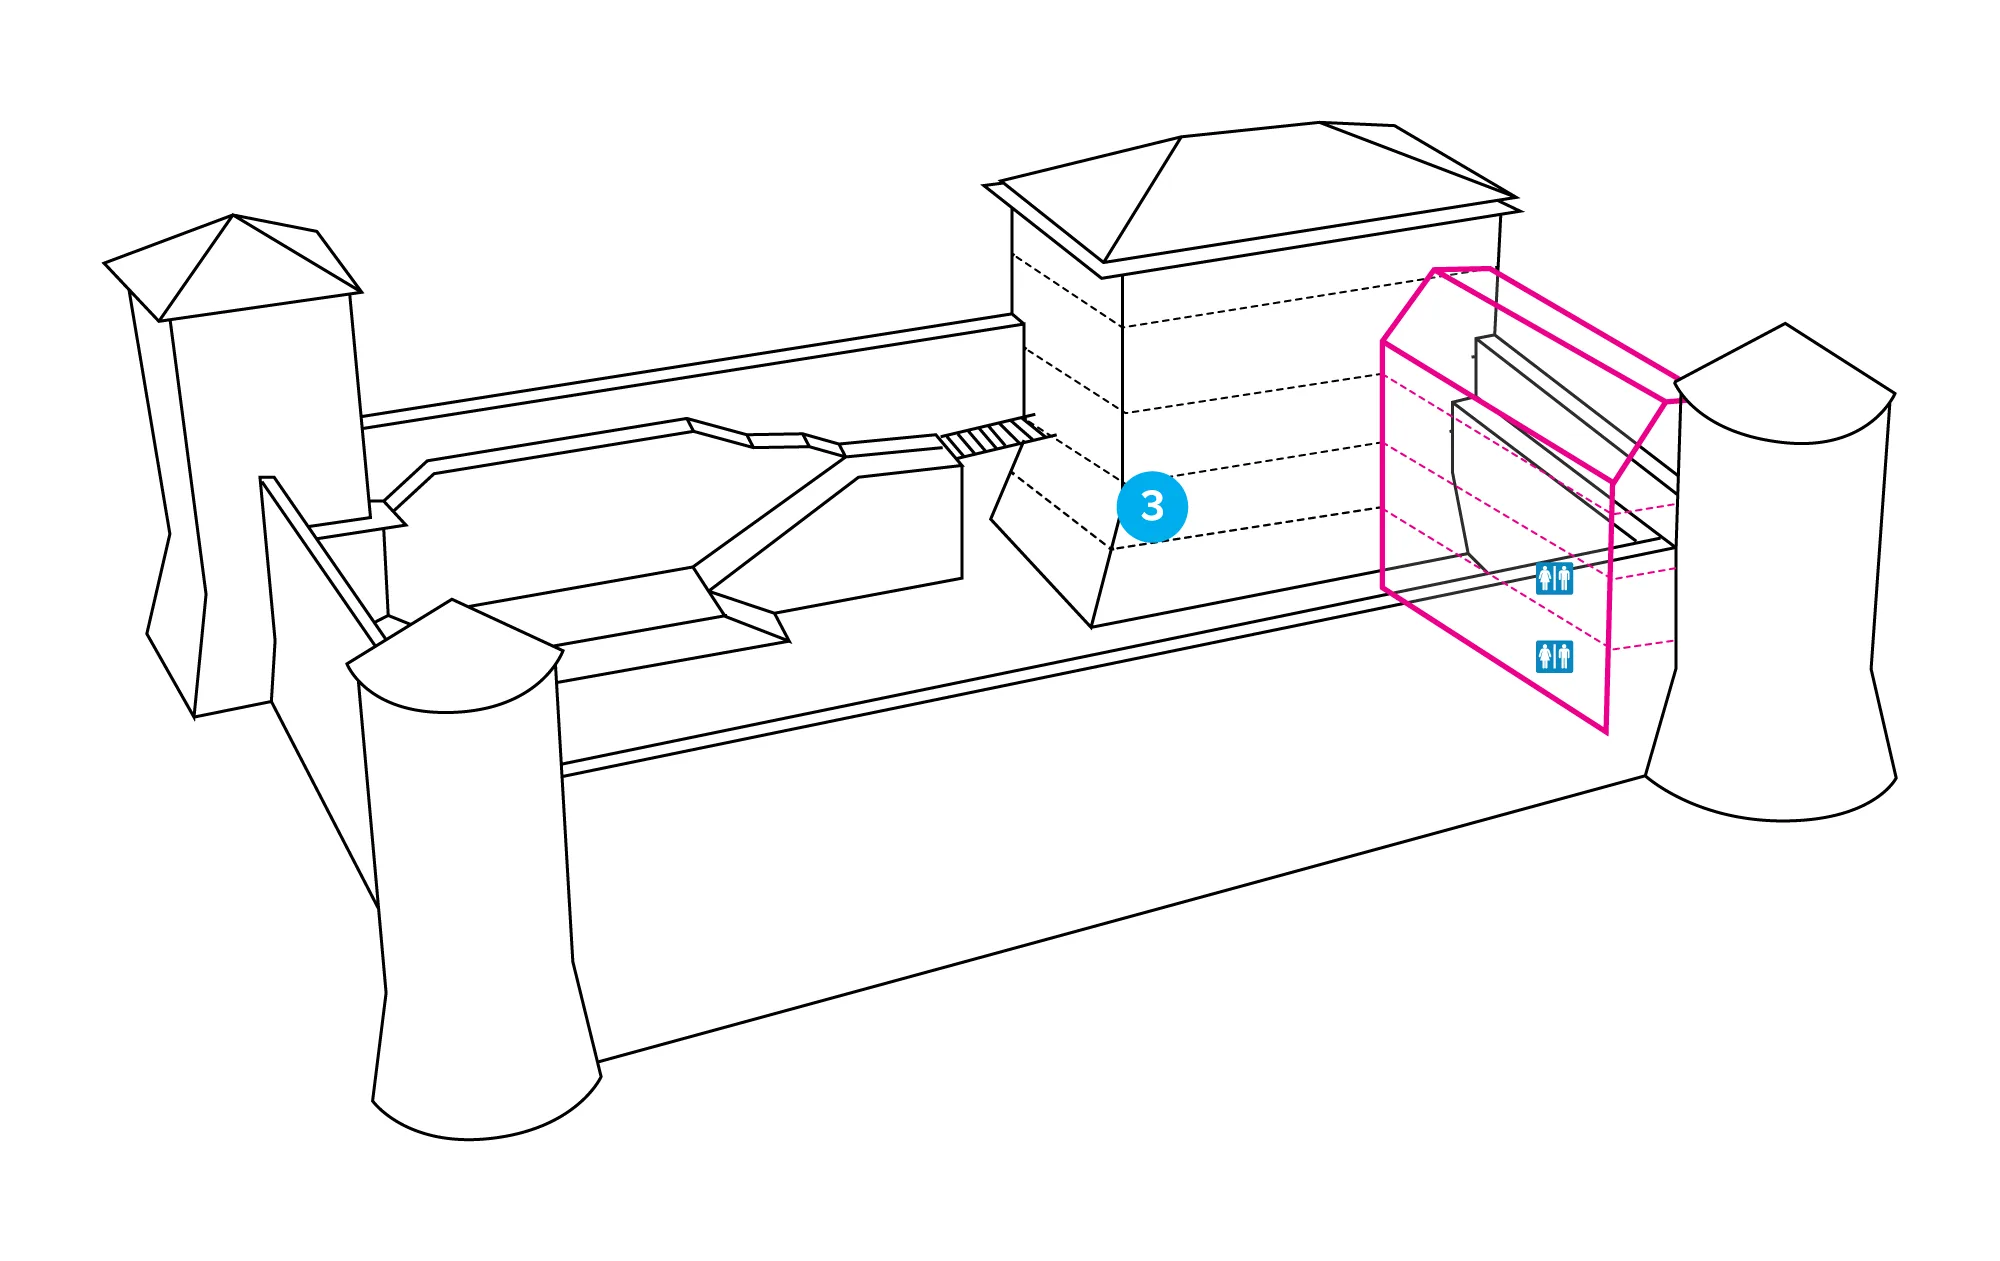
Info point 3: The gallery - economy
Economy The castle had an important economic role. In addition to its defensive and administrative purposes, the castle was also the economic center of the…
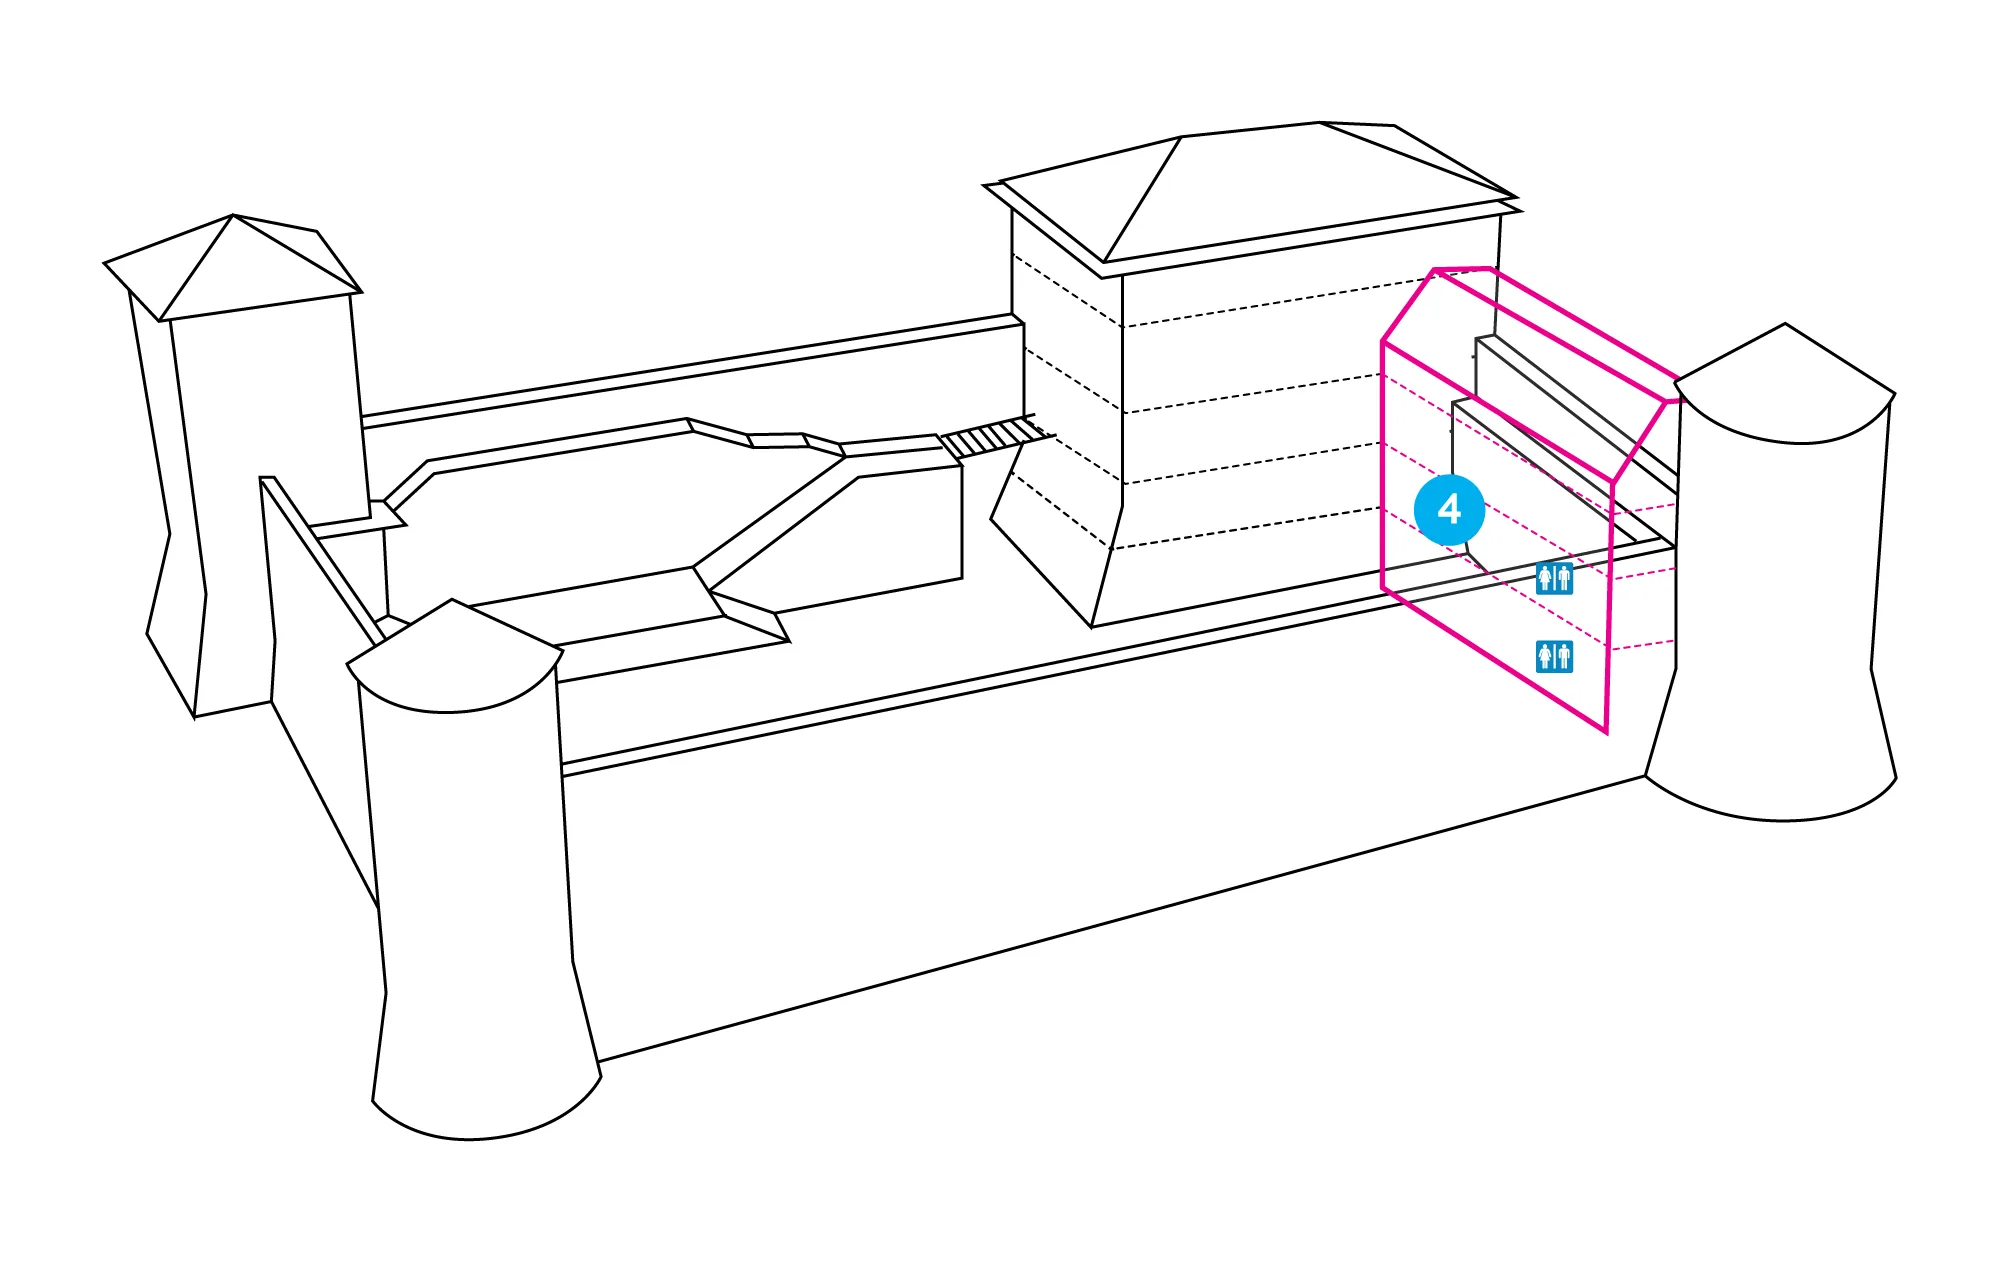
Info point 4: The gallery - estate, weapons in display cases
The borders The castle was also in charge of both the estate and country border security in equal measure. The borders were often the source of many quarrels…
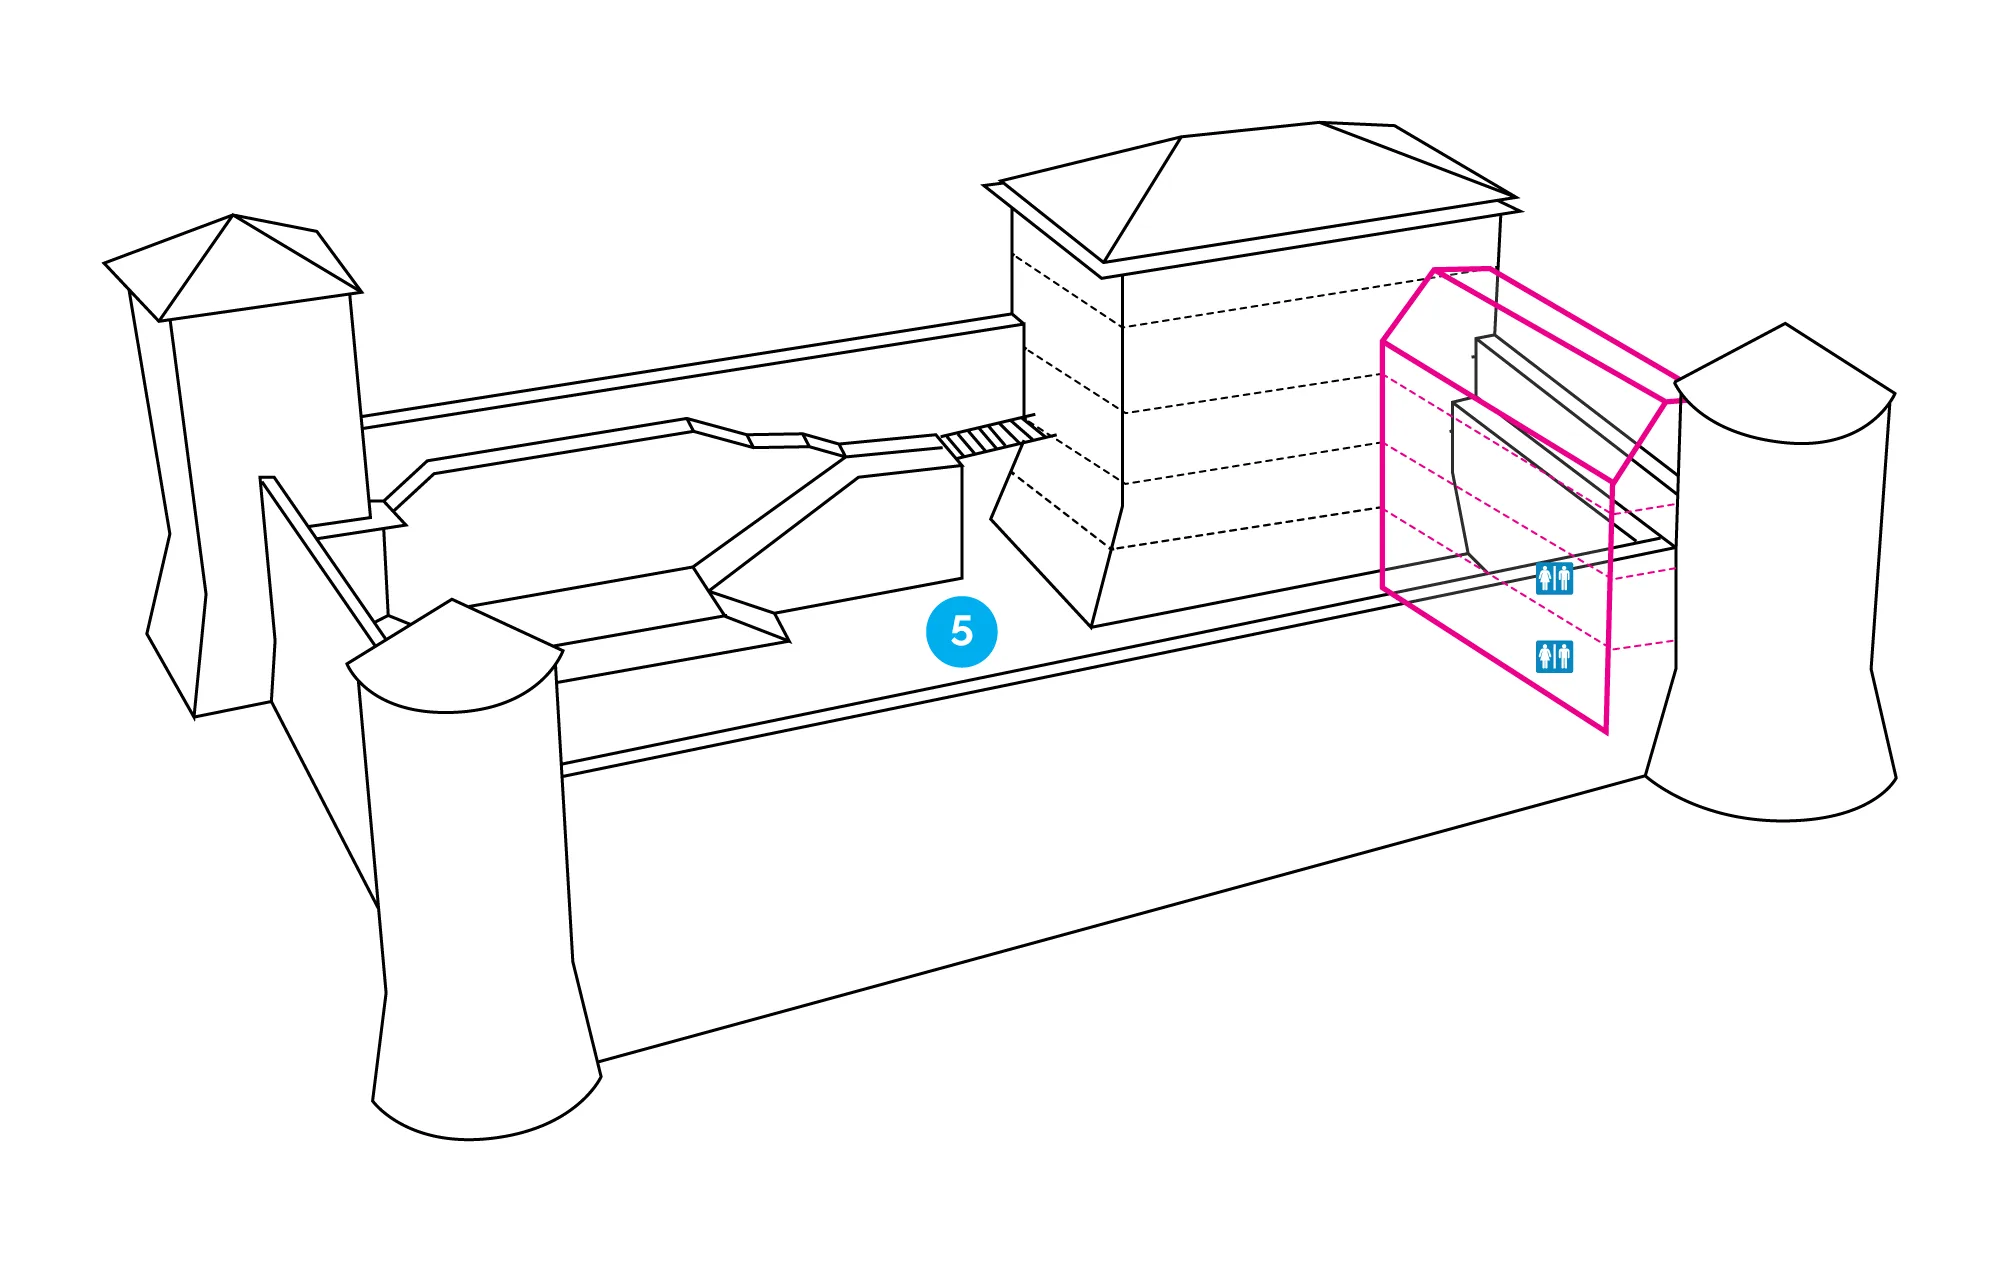
Info point 5: The courtyard
Pause for a moment to look around you and feel the ambiance of the Renaissance castle. Once upon a time, this was a place full of life where the most…
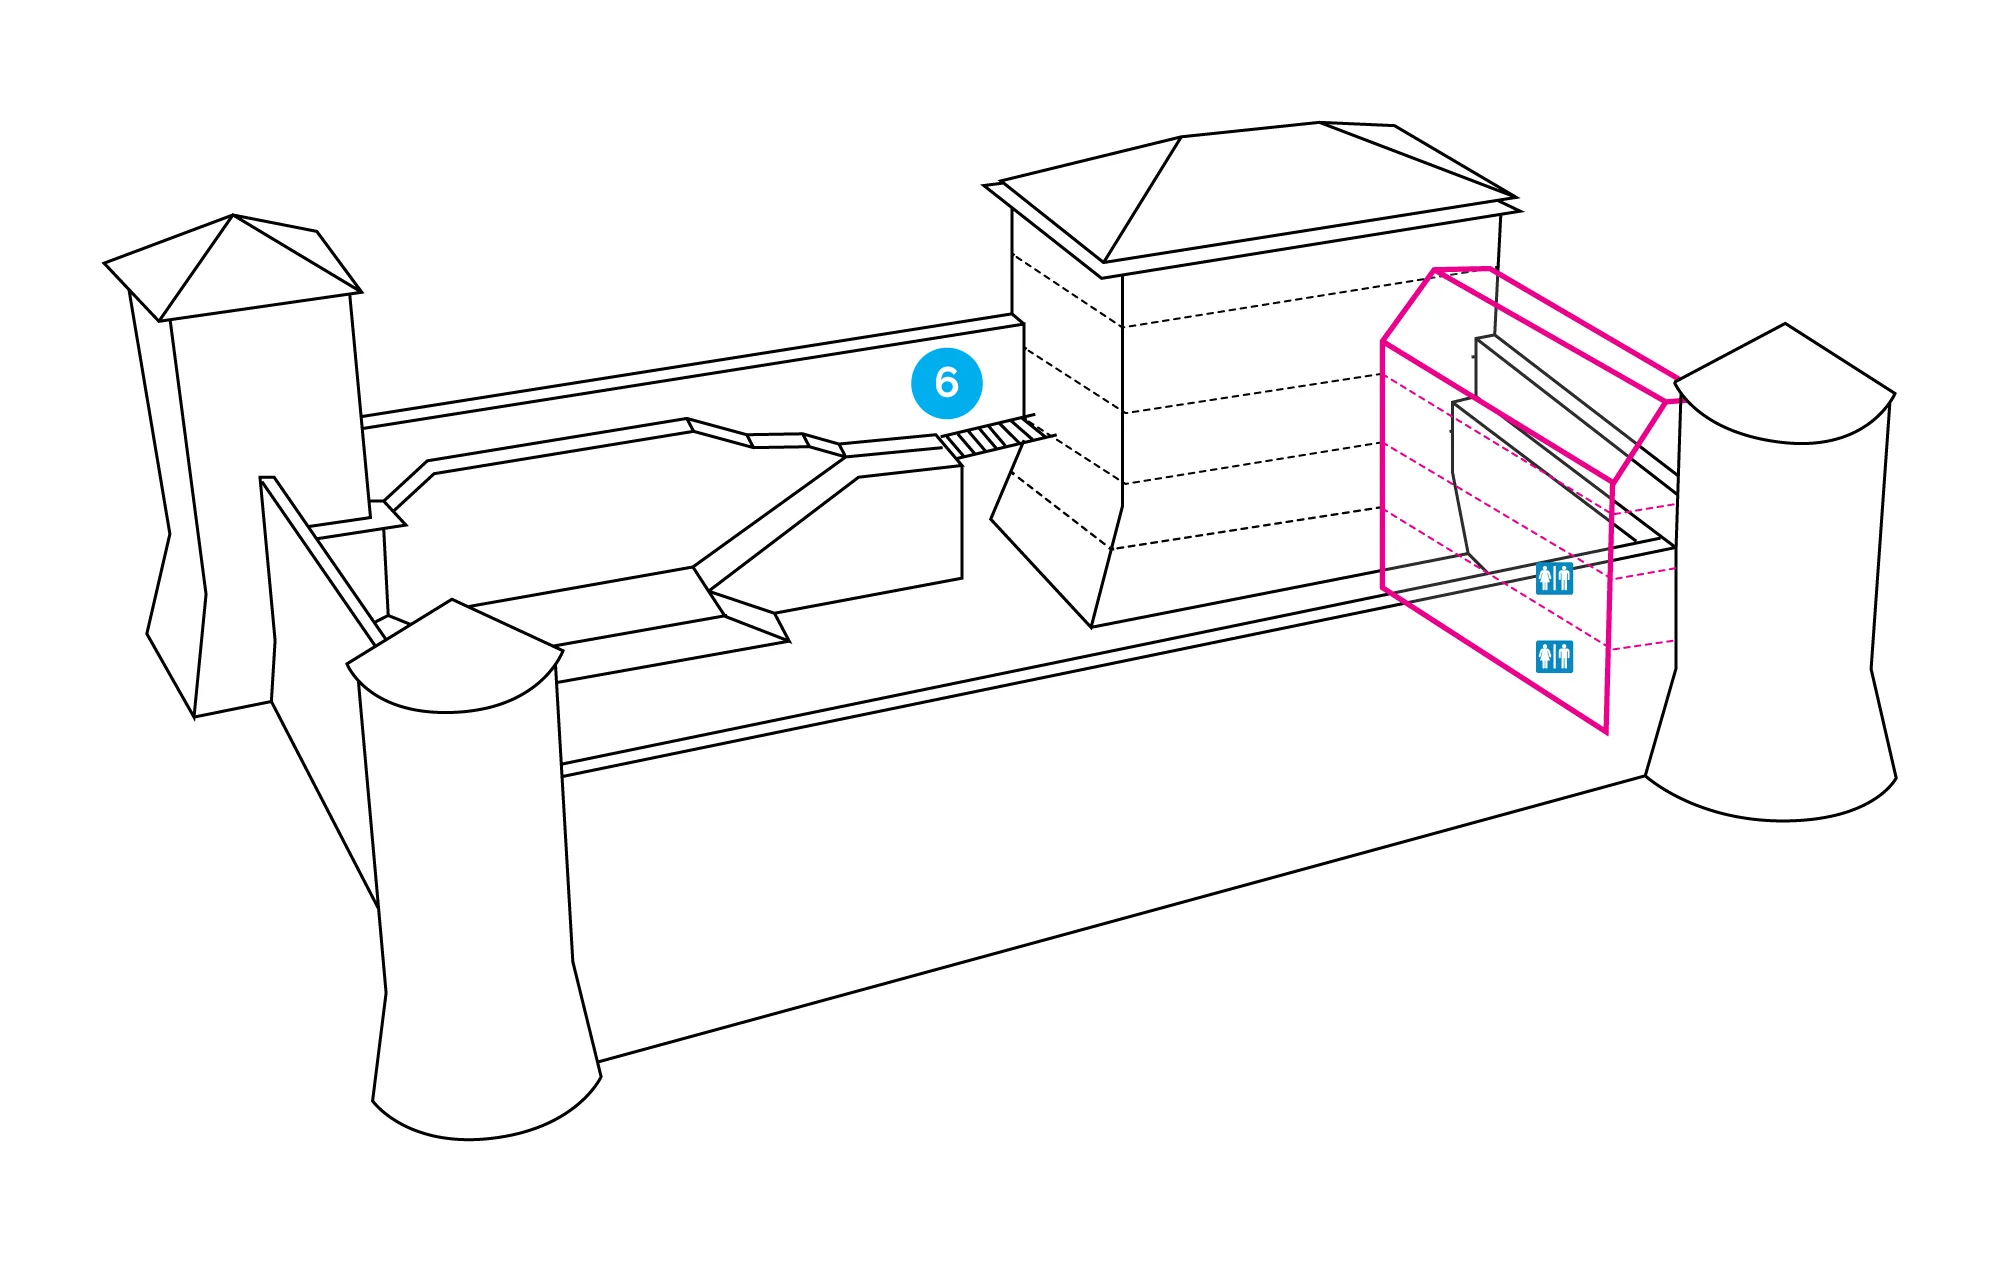
Info point 6: The bridge - drawbridge, gargoyle
Bridge - the last hope We are located at one of the key points of the castle defense. Today it may not look like it, but this position was designed as the…
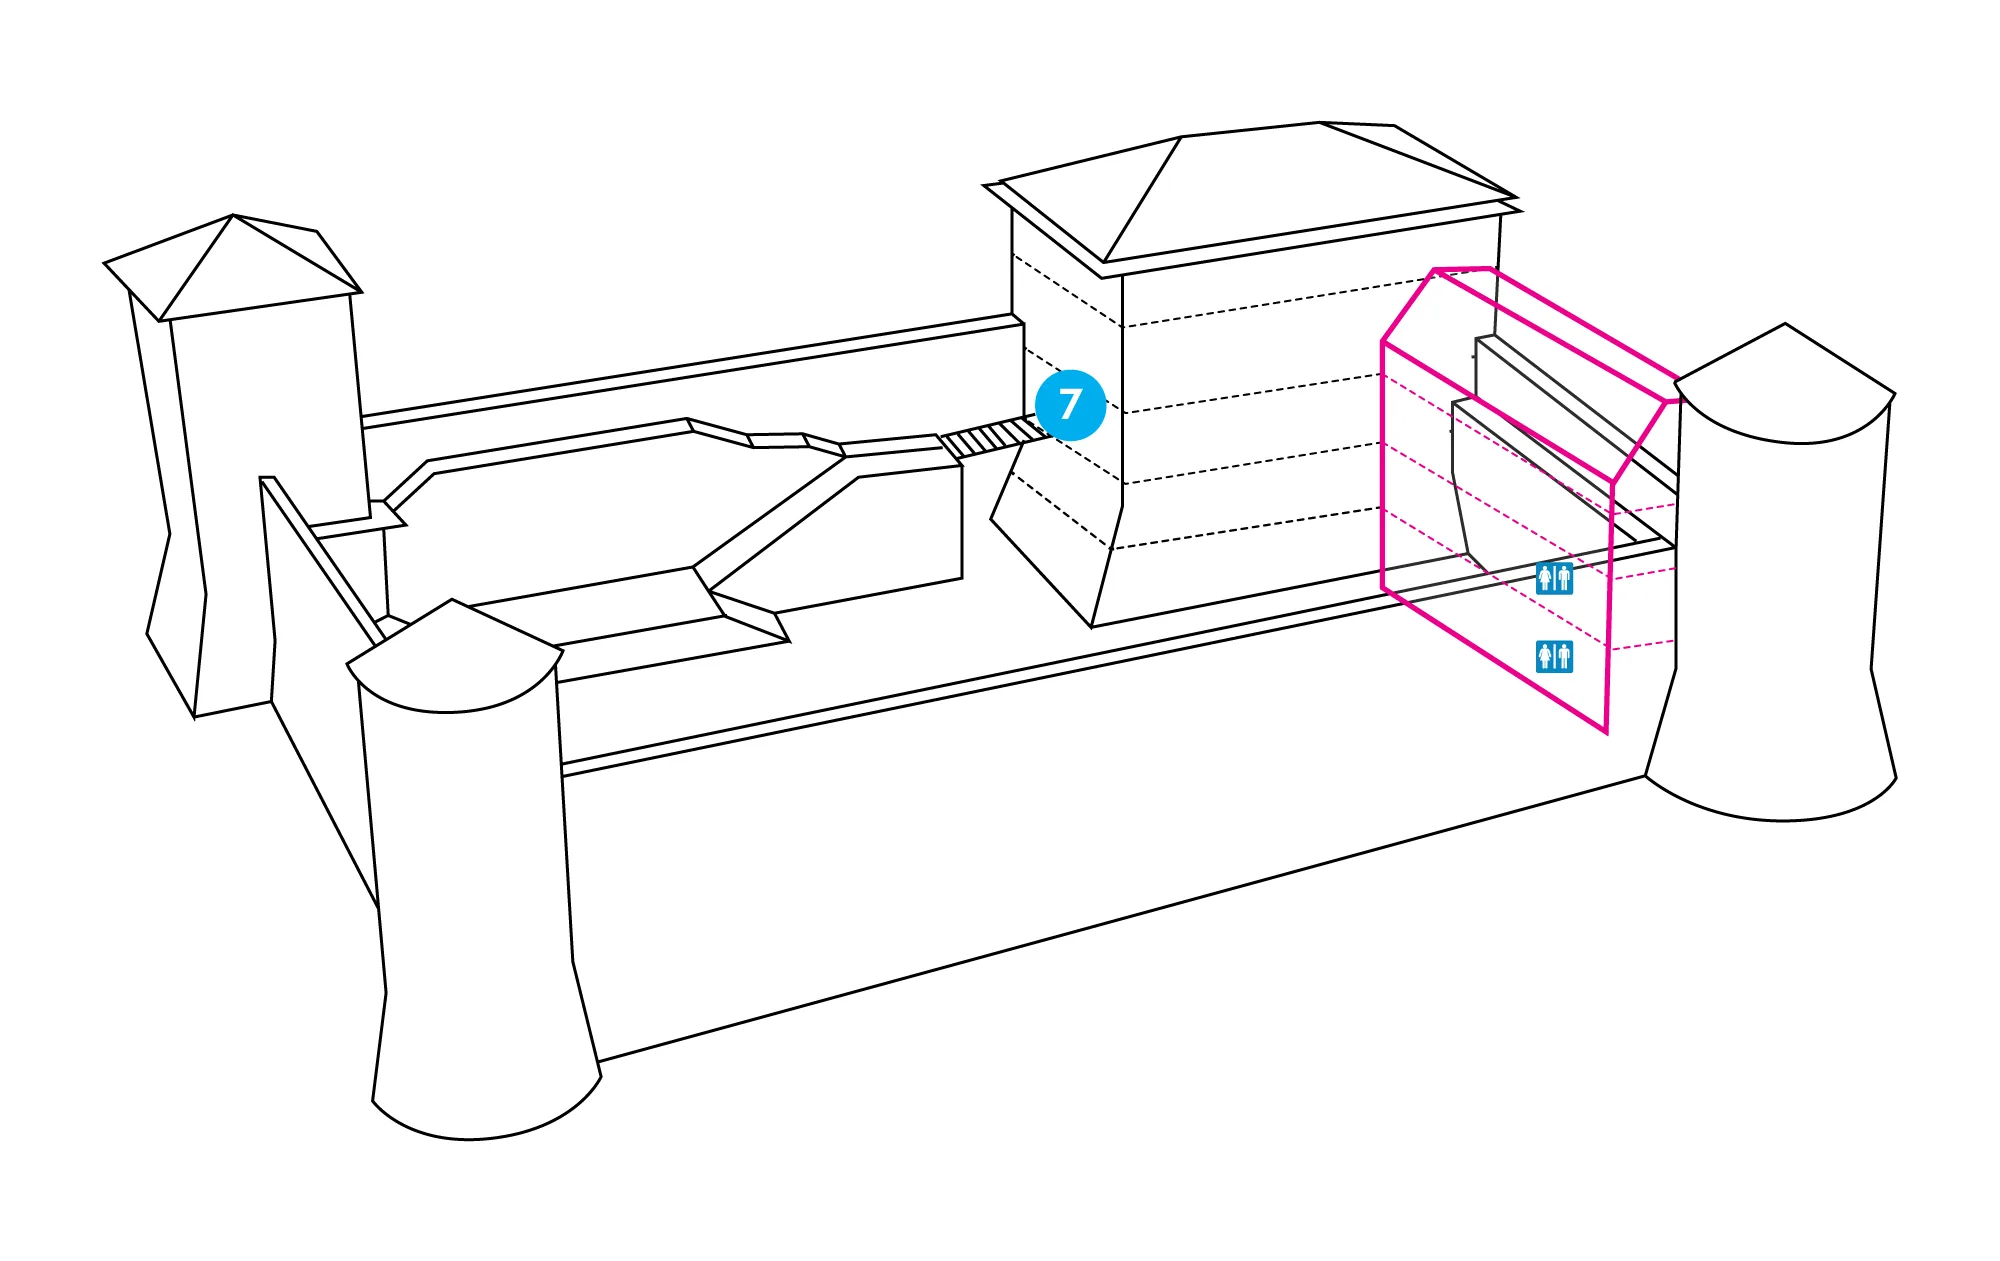
Info point 7: The hallway (in front of the Interpretation Center)
Residential / administrative areas, leading the visitors to the top, providing brief information about what each floor was used for until they reach the top.…
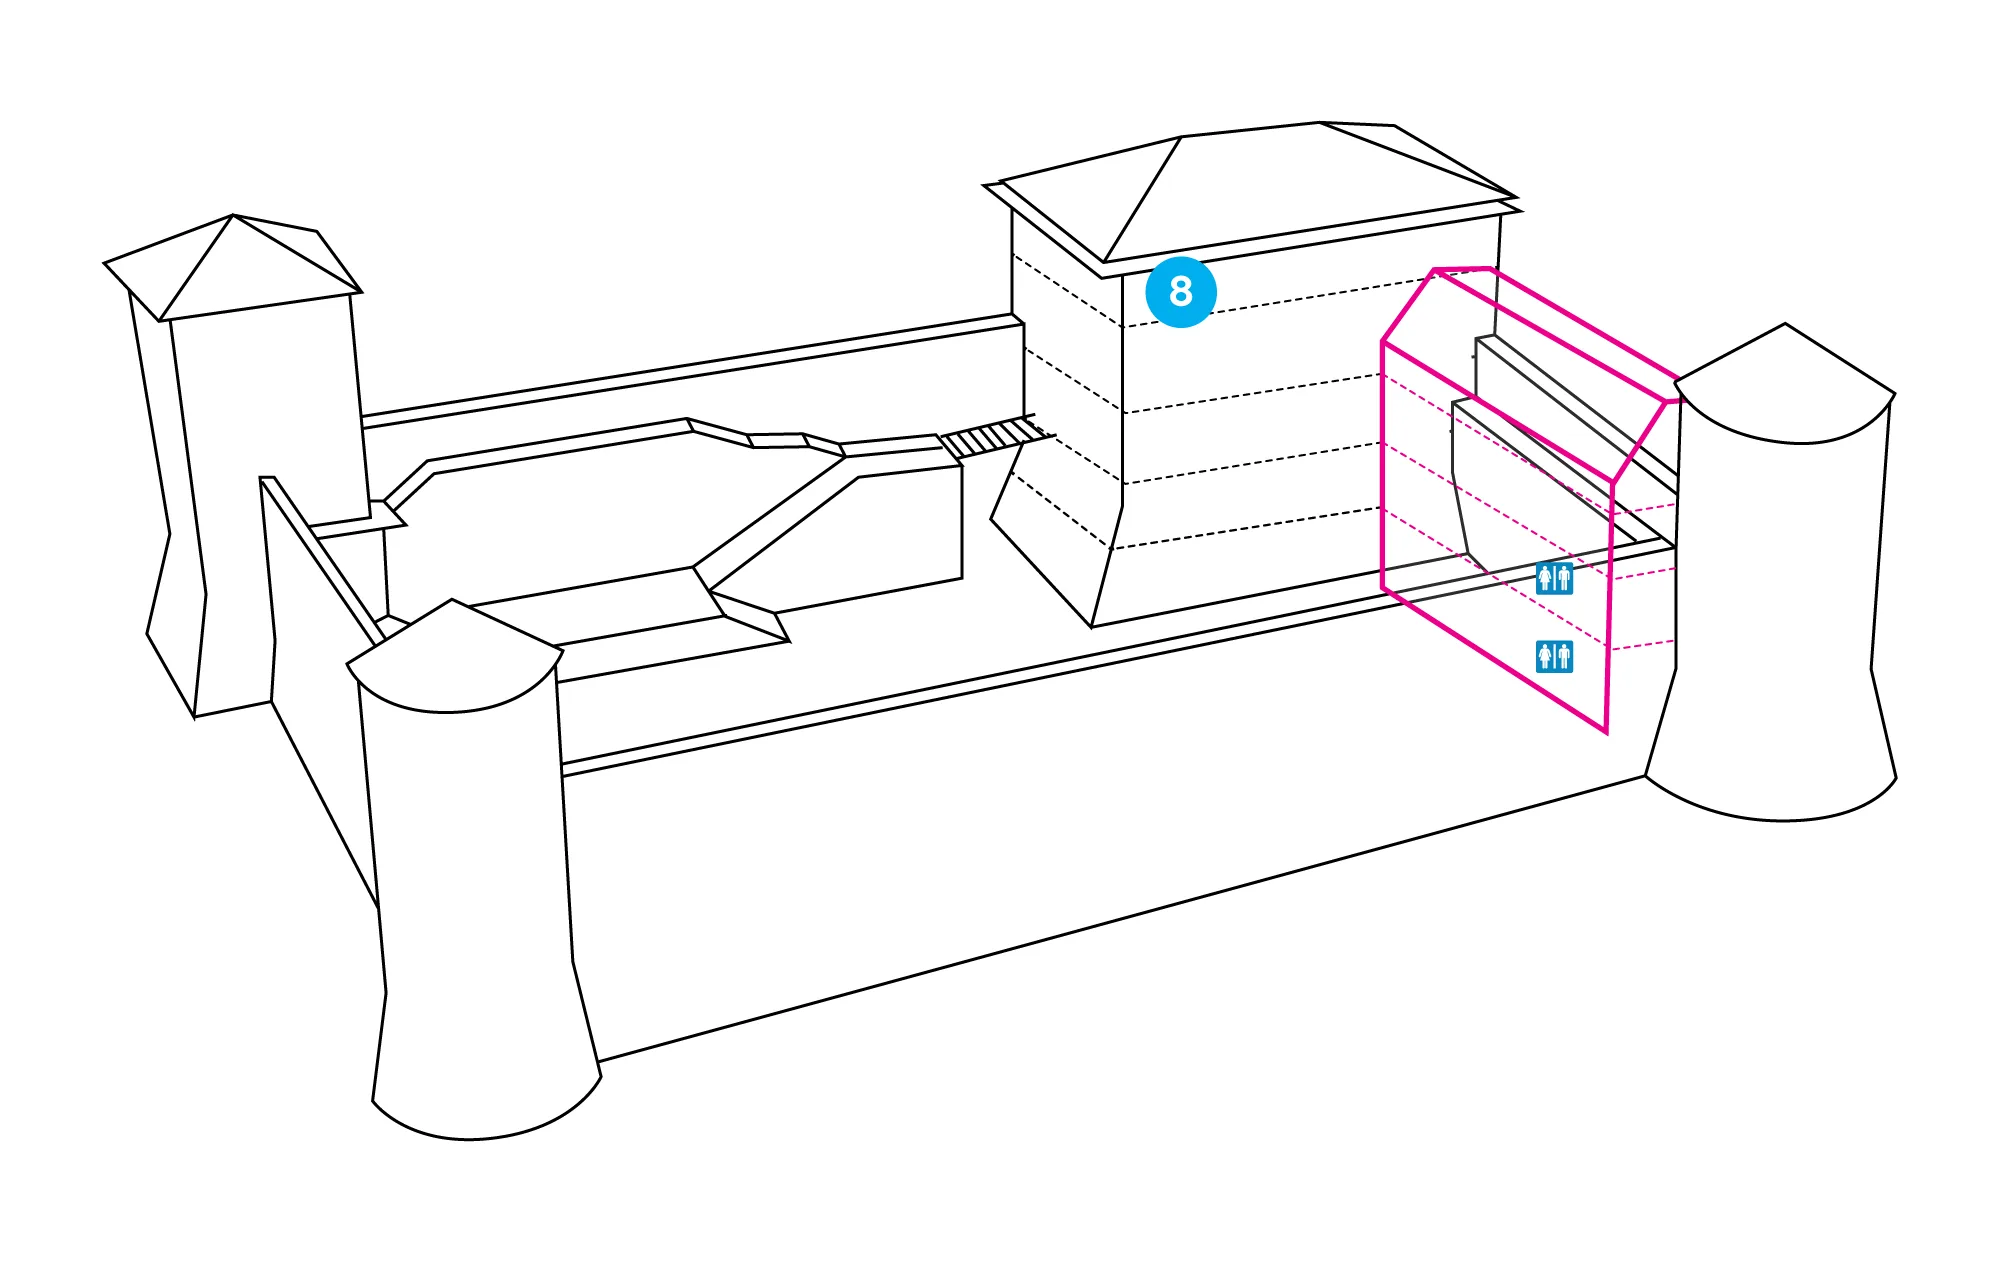
Info point 8: The top floor of the palace
Antique weapons collection Ferlin The establishment and setup of the Ferlin weapons collection within the Morosini-Grimani castle was one of the main aims…
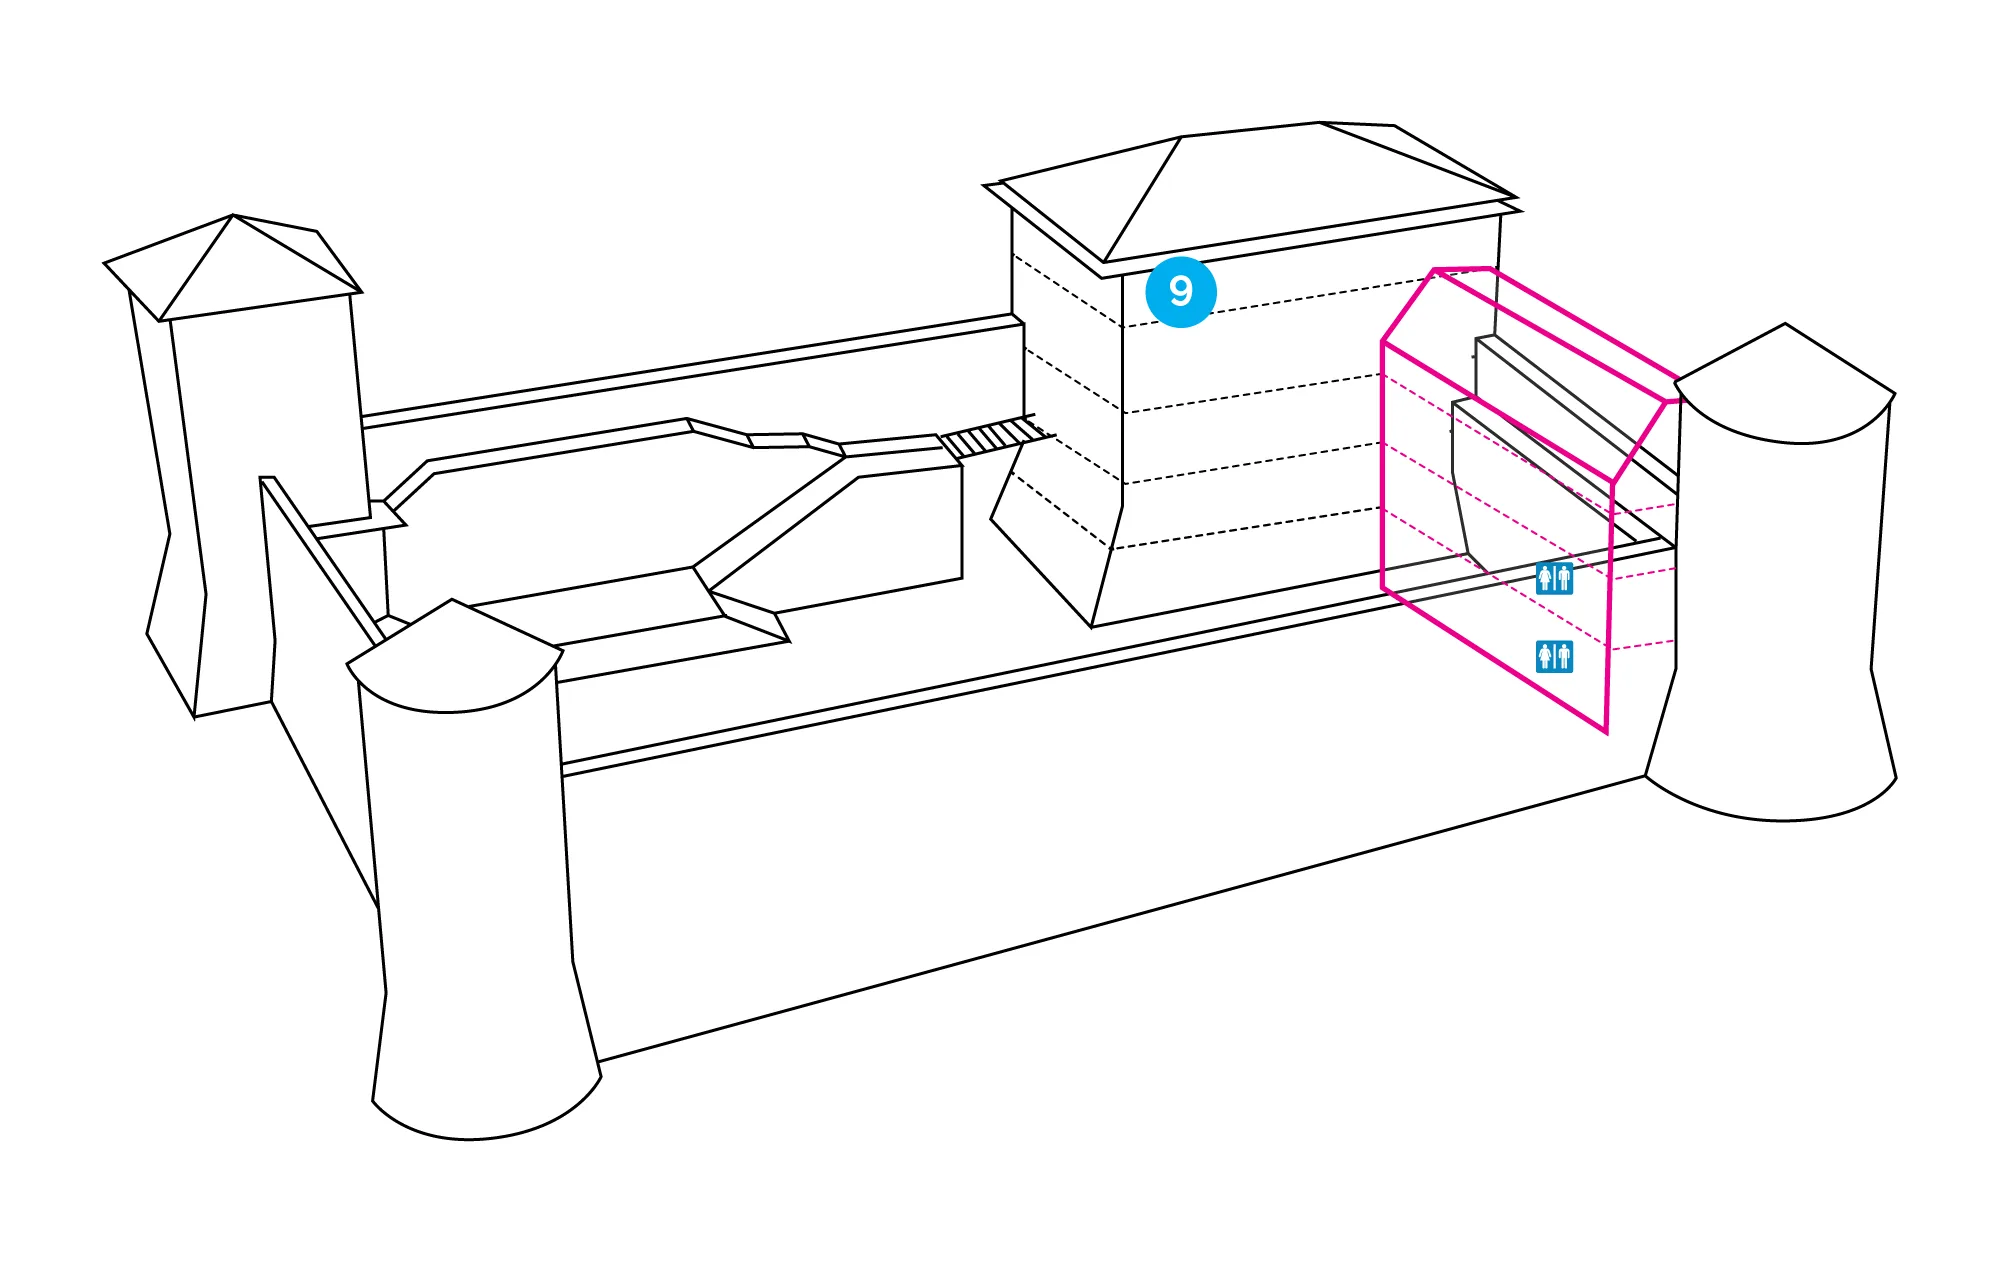
Info point 9: The top floor of the palace
Castle as a symbol of the place Since its construction in the 13th century, the castle has been a symbol of Svetvinčenat, but it is also known as the…
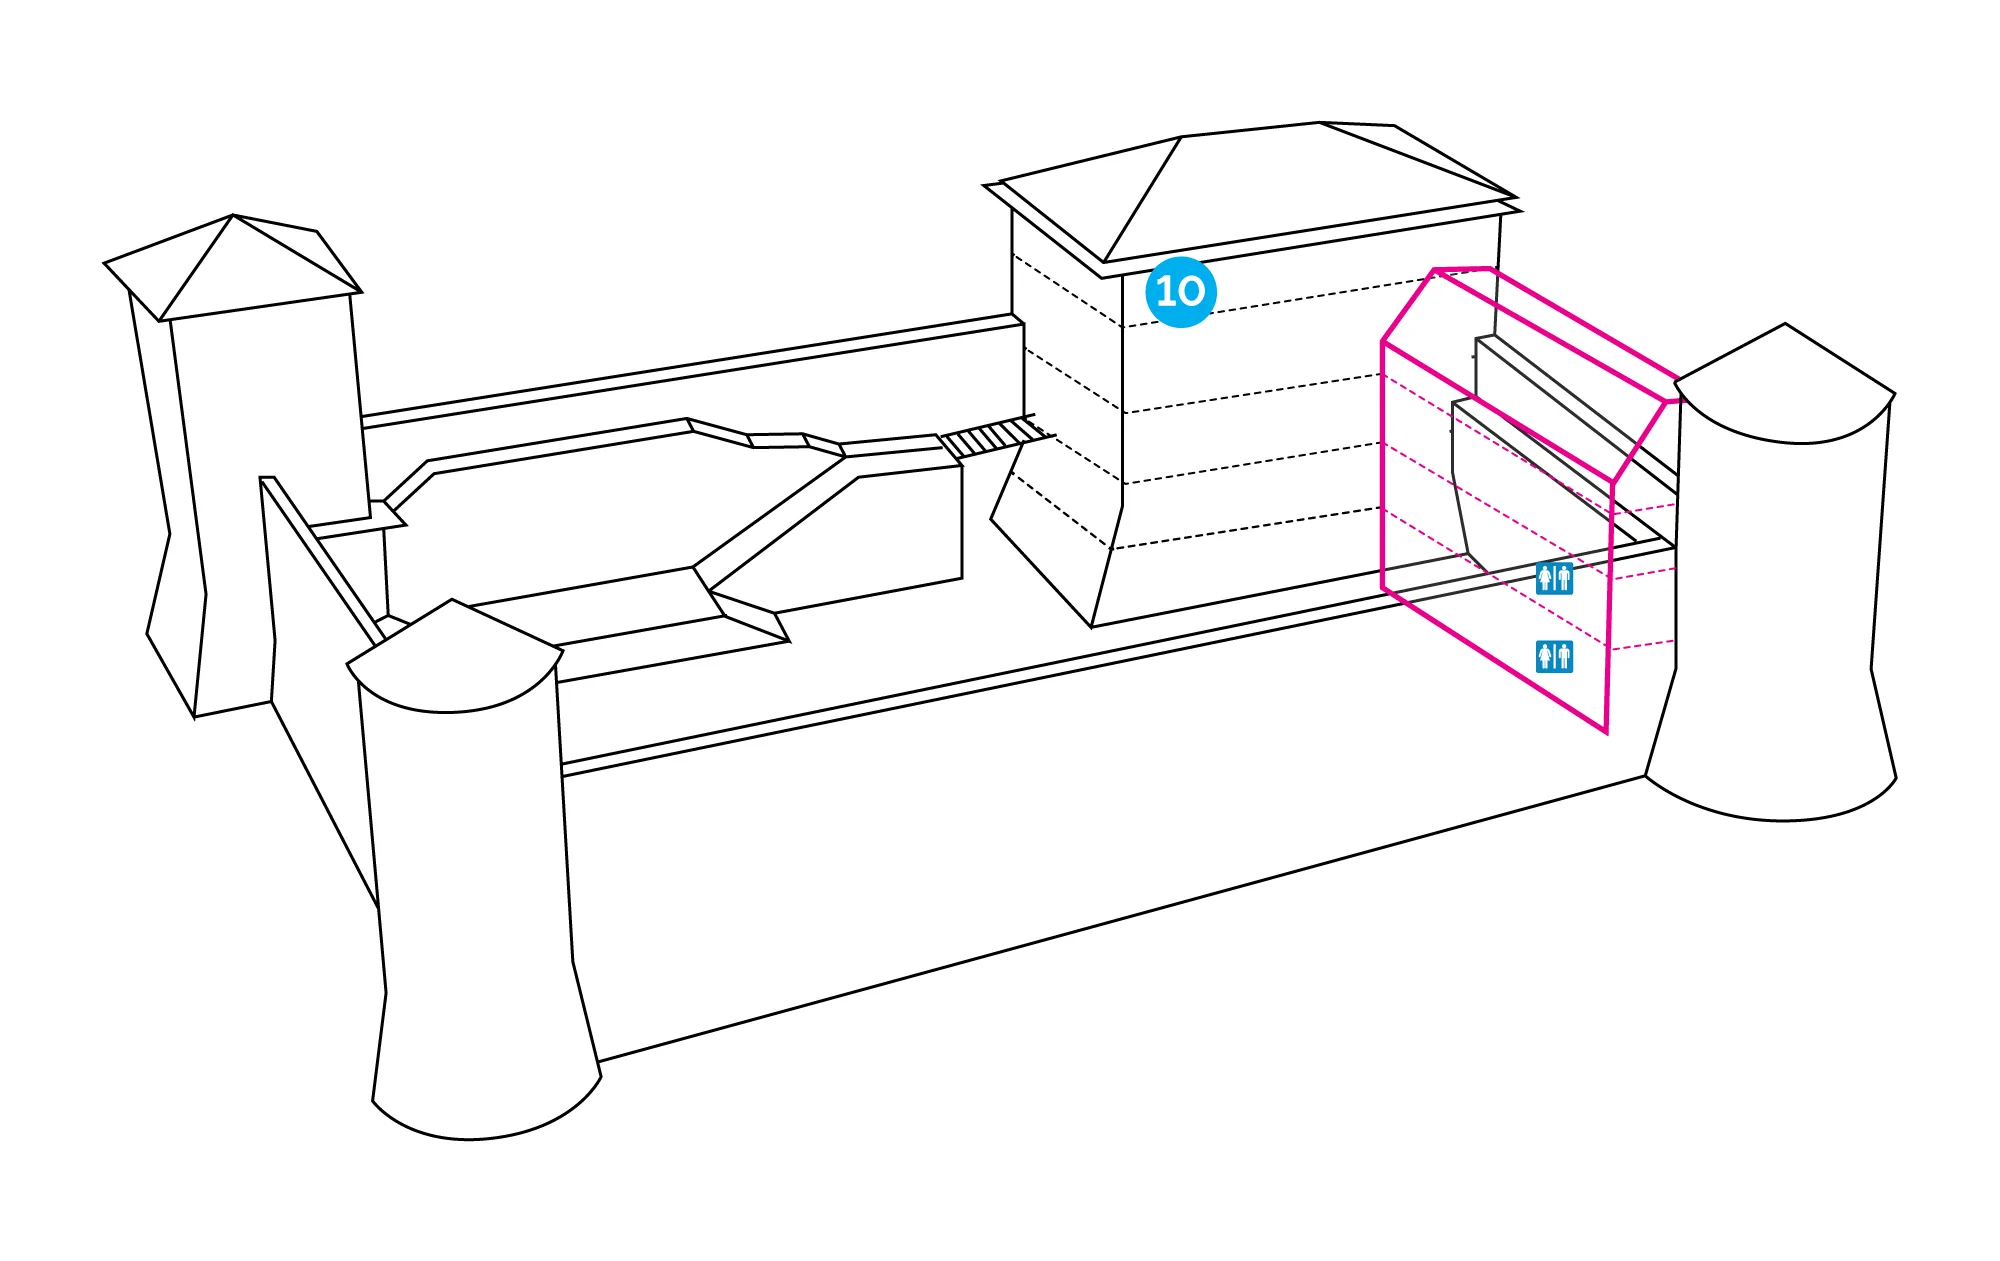
Info point 10: The top floor of the palace
Nowadays, the Ferlin weapons collection is exhibited in the former captain's apartment. In addition to the bombers and wall guns that we saw on the ground…
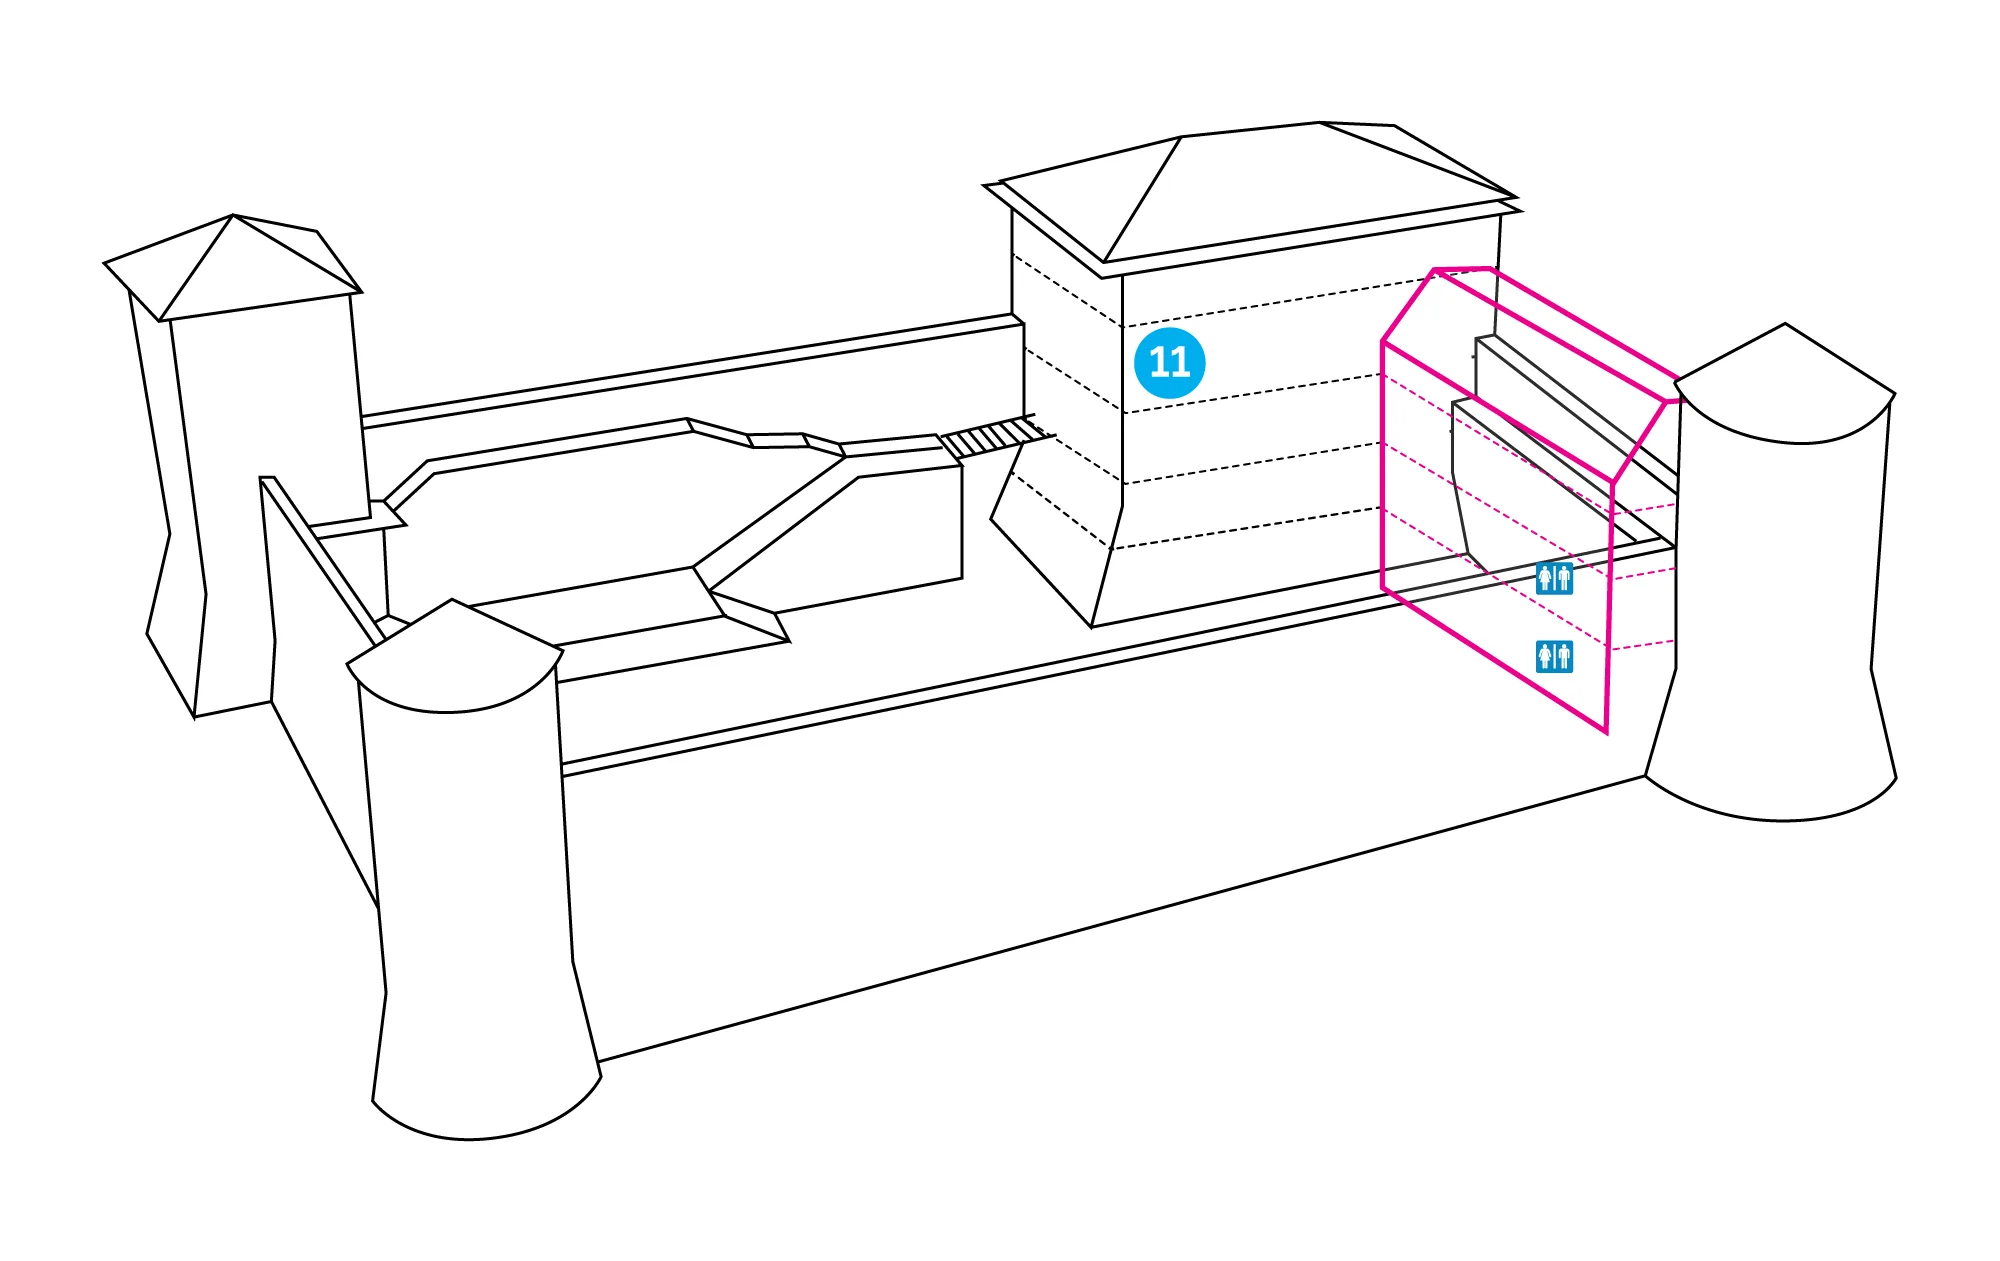
Info point 11: The conference room
The captain and his family used to spend their free time in these particular spaces. The captains were representatives of the owners who lived in Venice and…
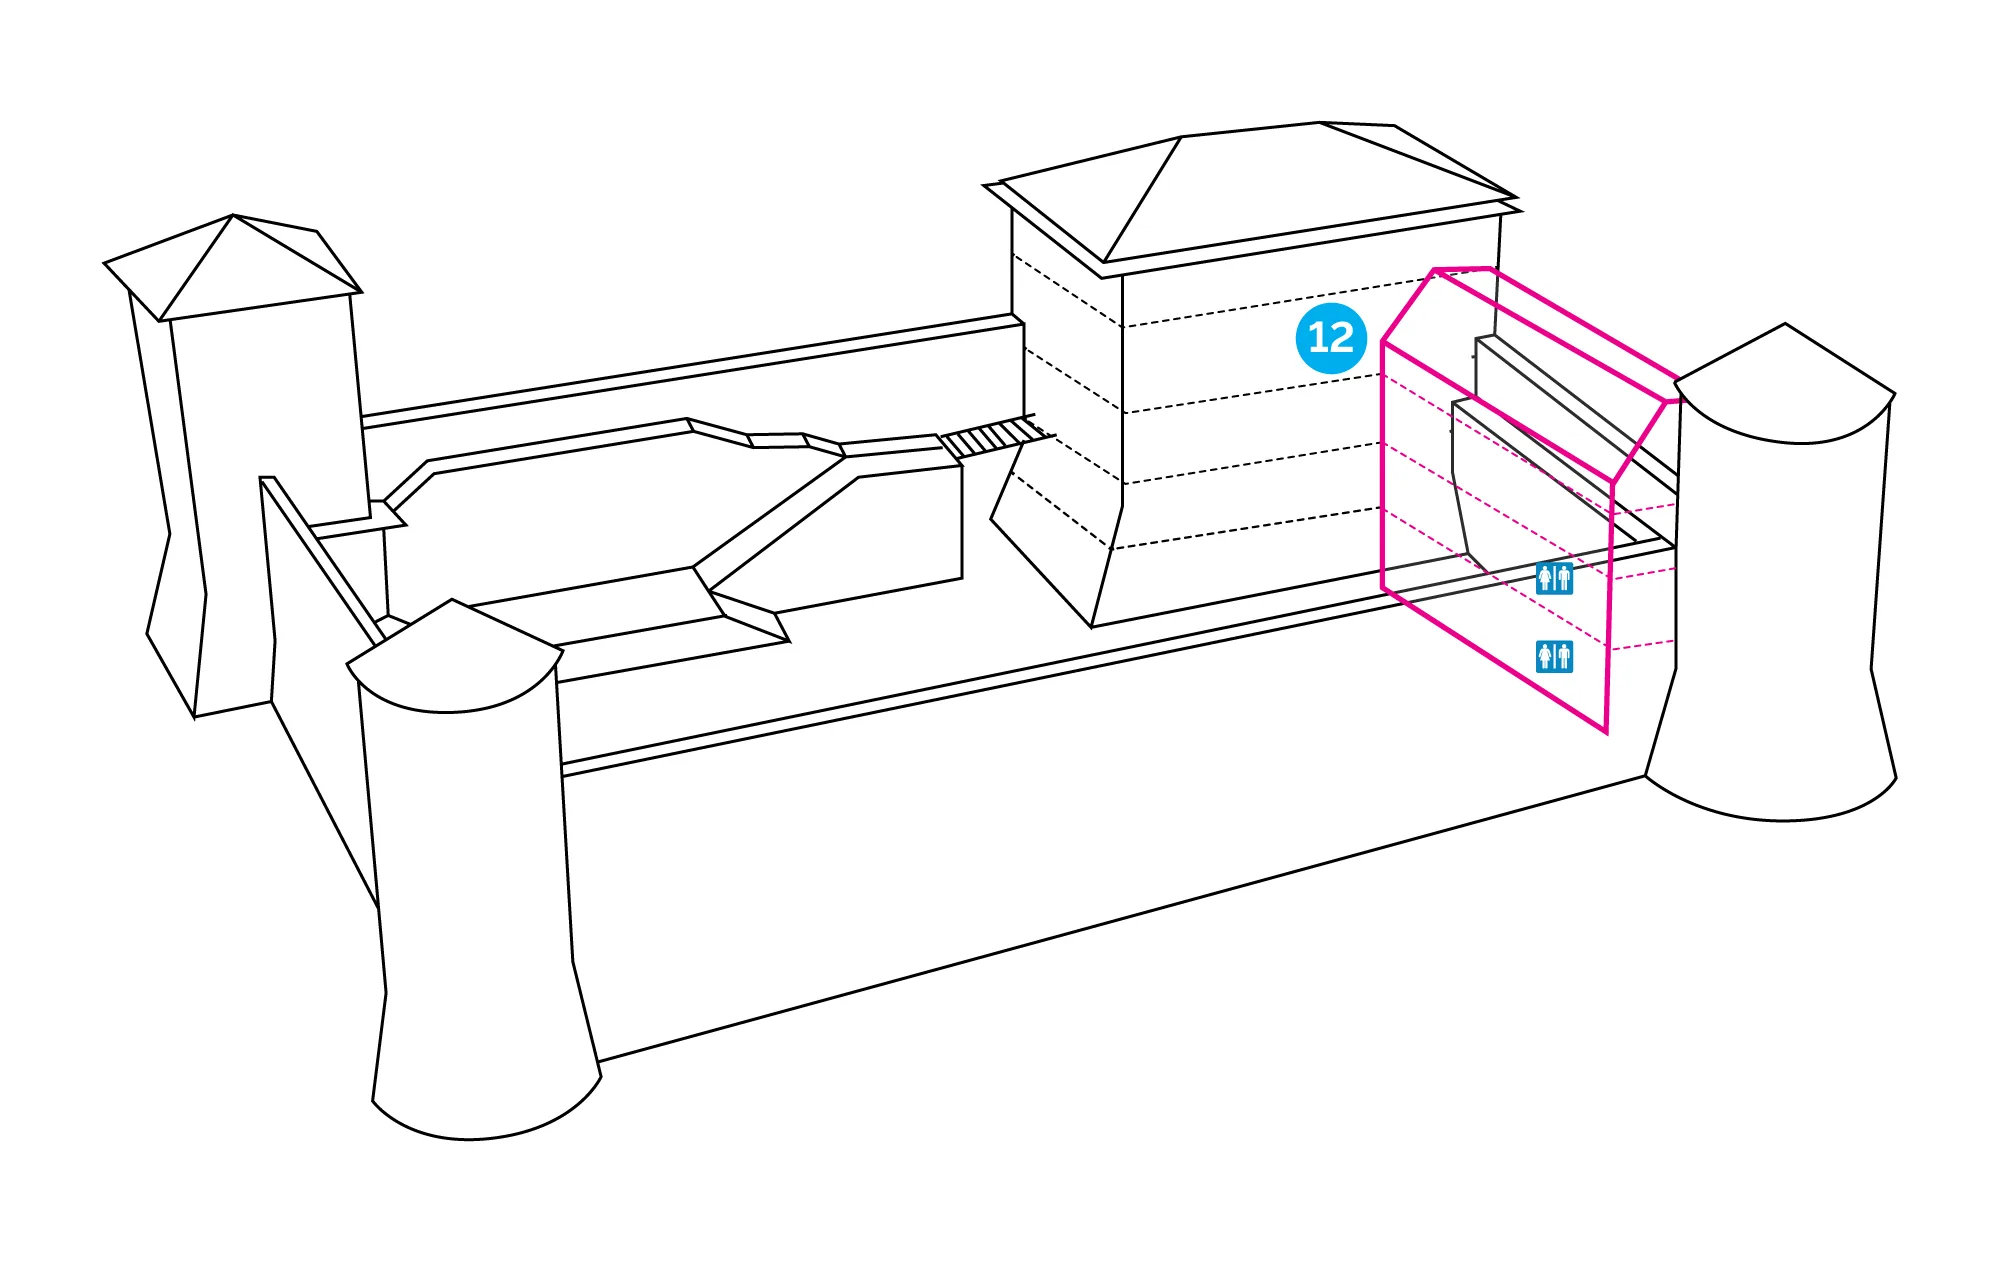
Info point 12: The conference room
While the owners themselves lived in Venice, the feud was governed on their behalf by a captain who lived and worked in the castle. As stated in the Statute…
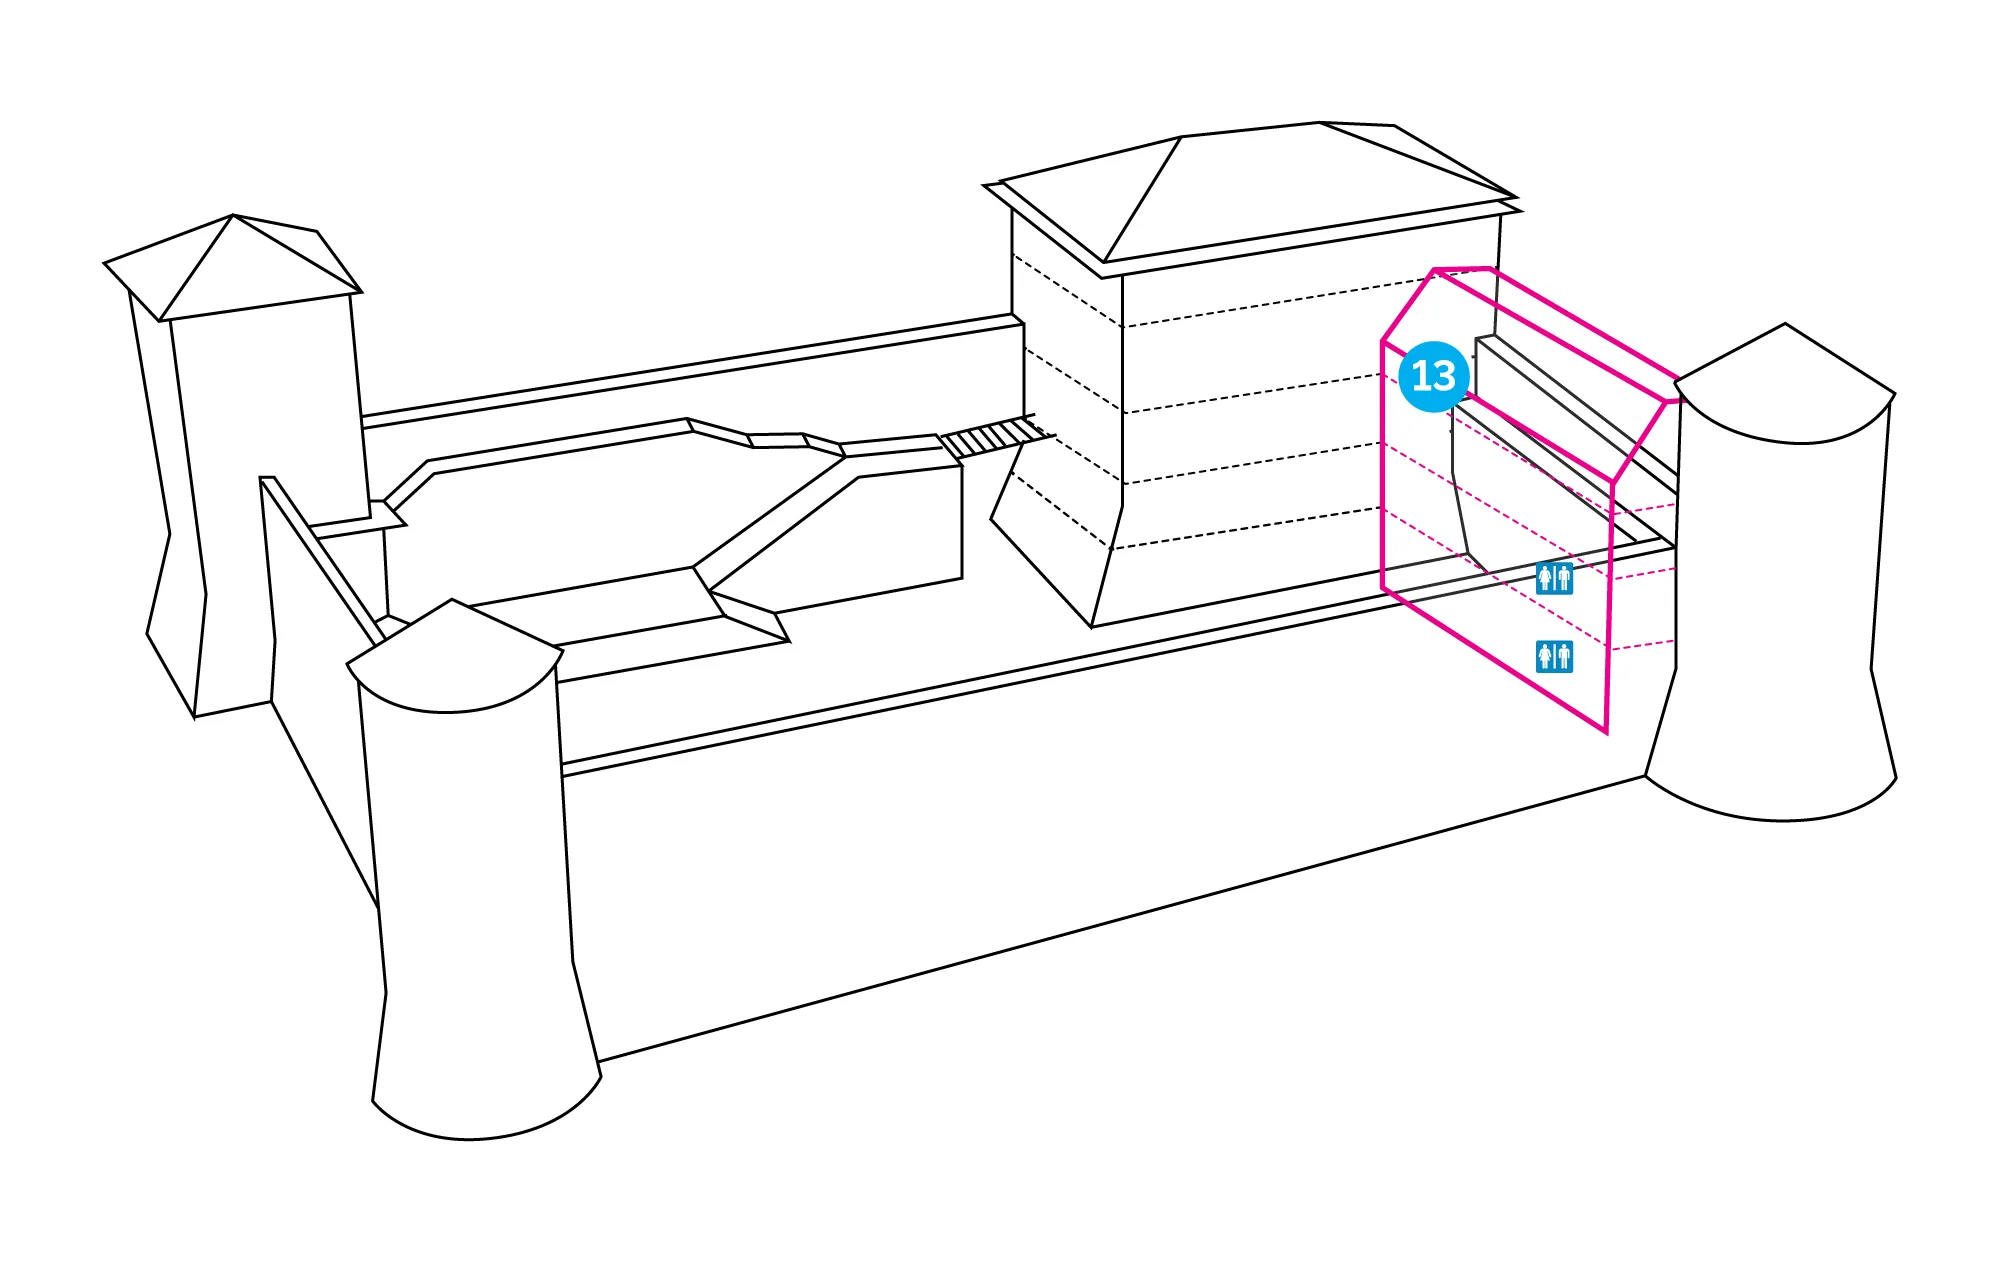
Info point 13: The congress hall
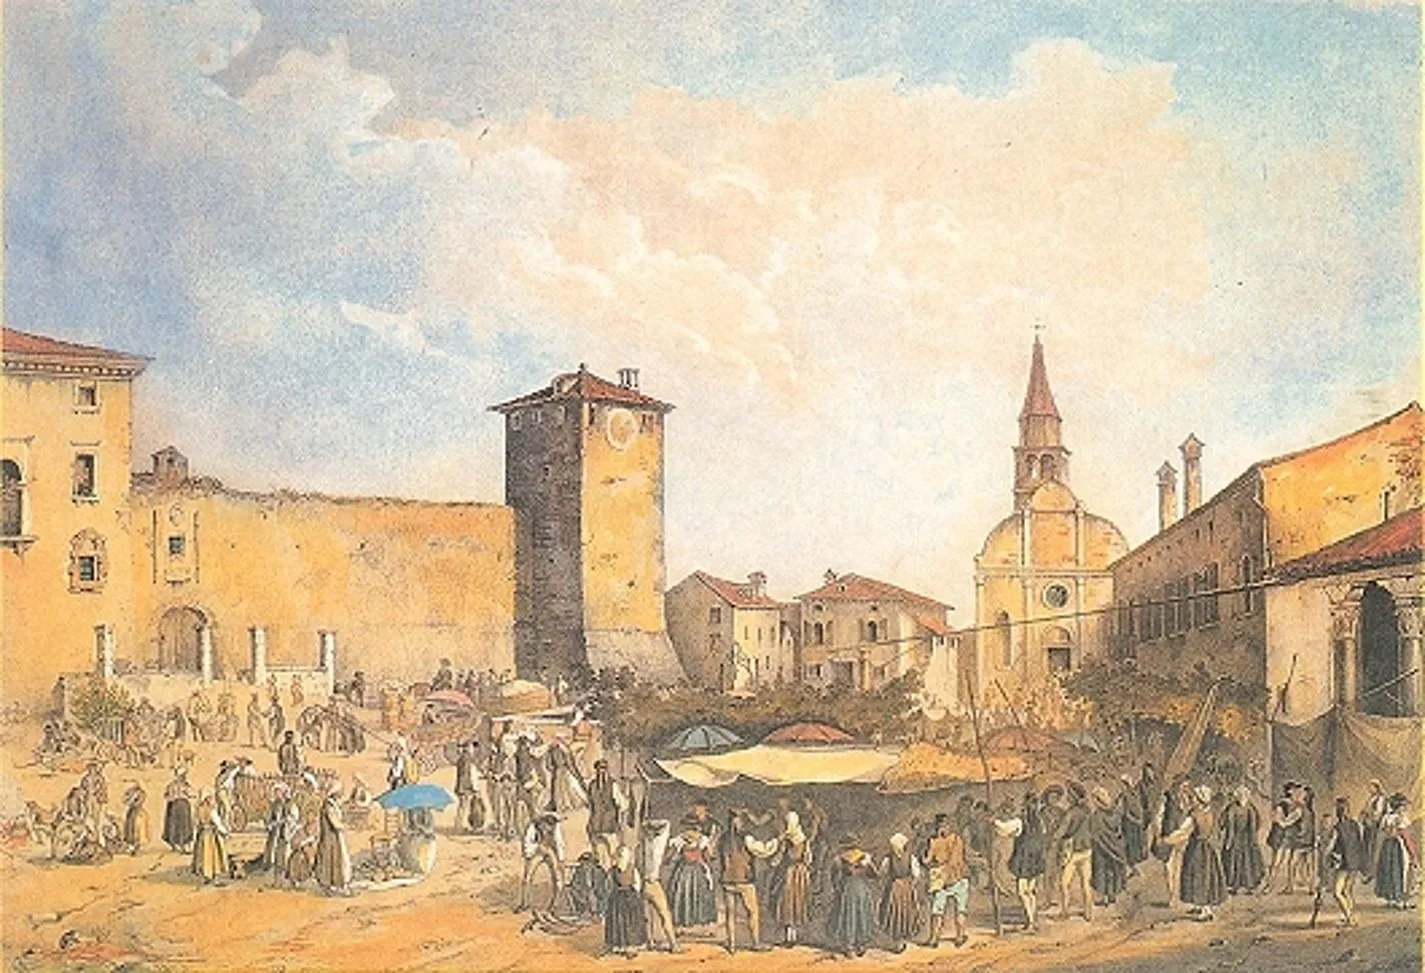
Formation of a planned settlement When the Morosini dalla Sbarra family came into possession of the estate, the village of San Vincenti, as it was called in…
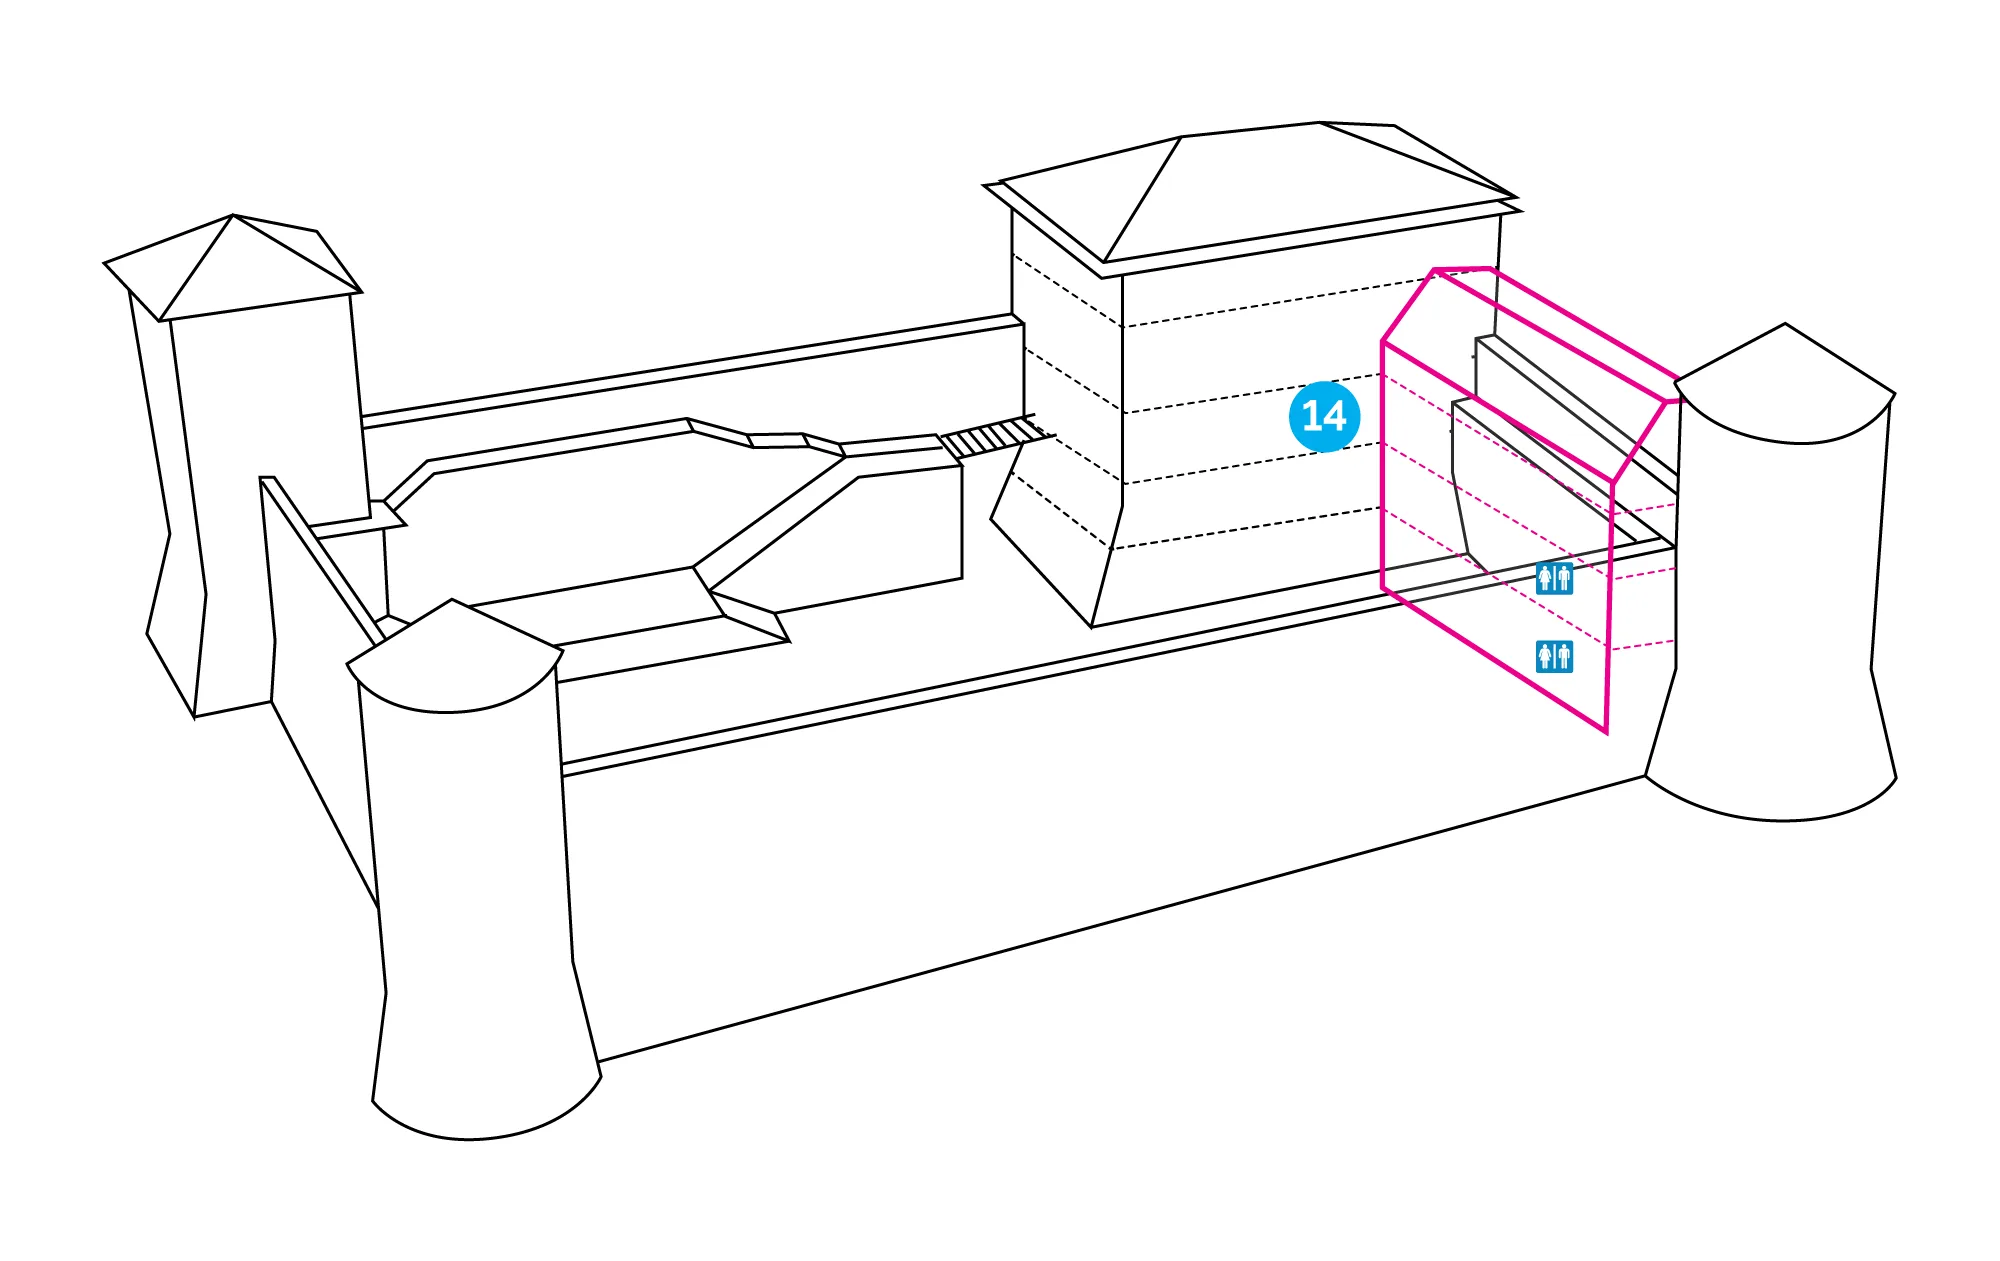
Info point 14: Interpretation center
In the castle description of 1613, it is mentioned that there was a corridor on this floor leading to the weapons hall where arquebuses, muskets, halberds…
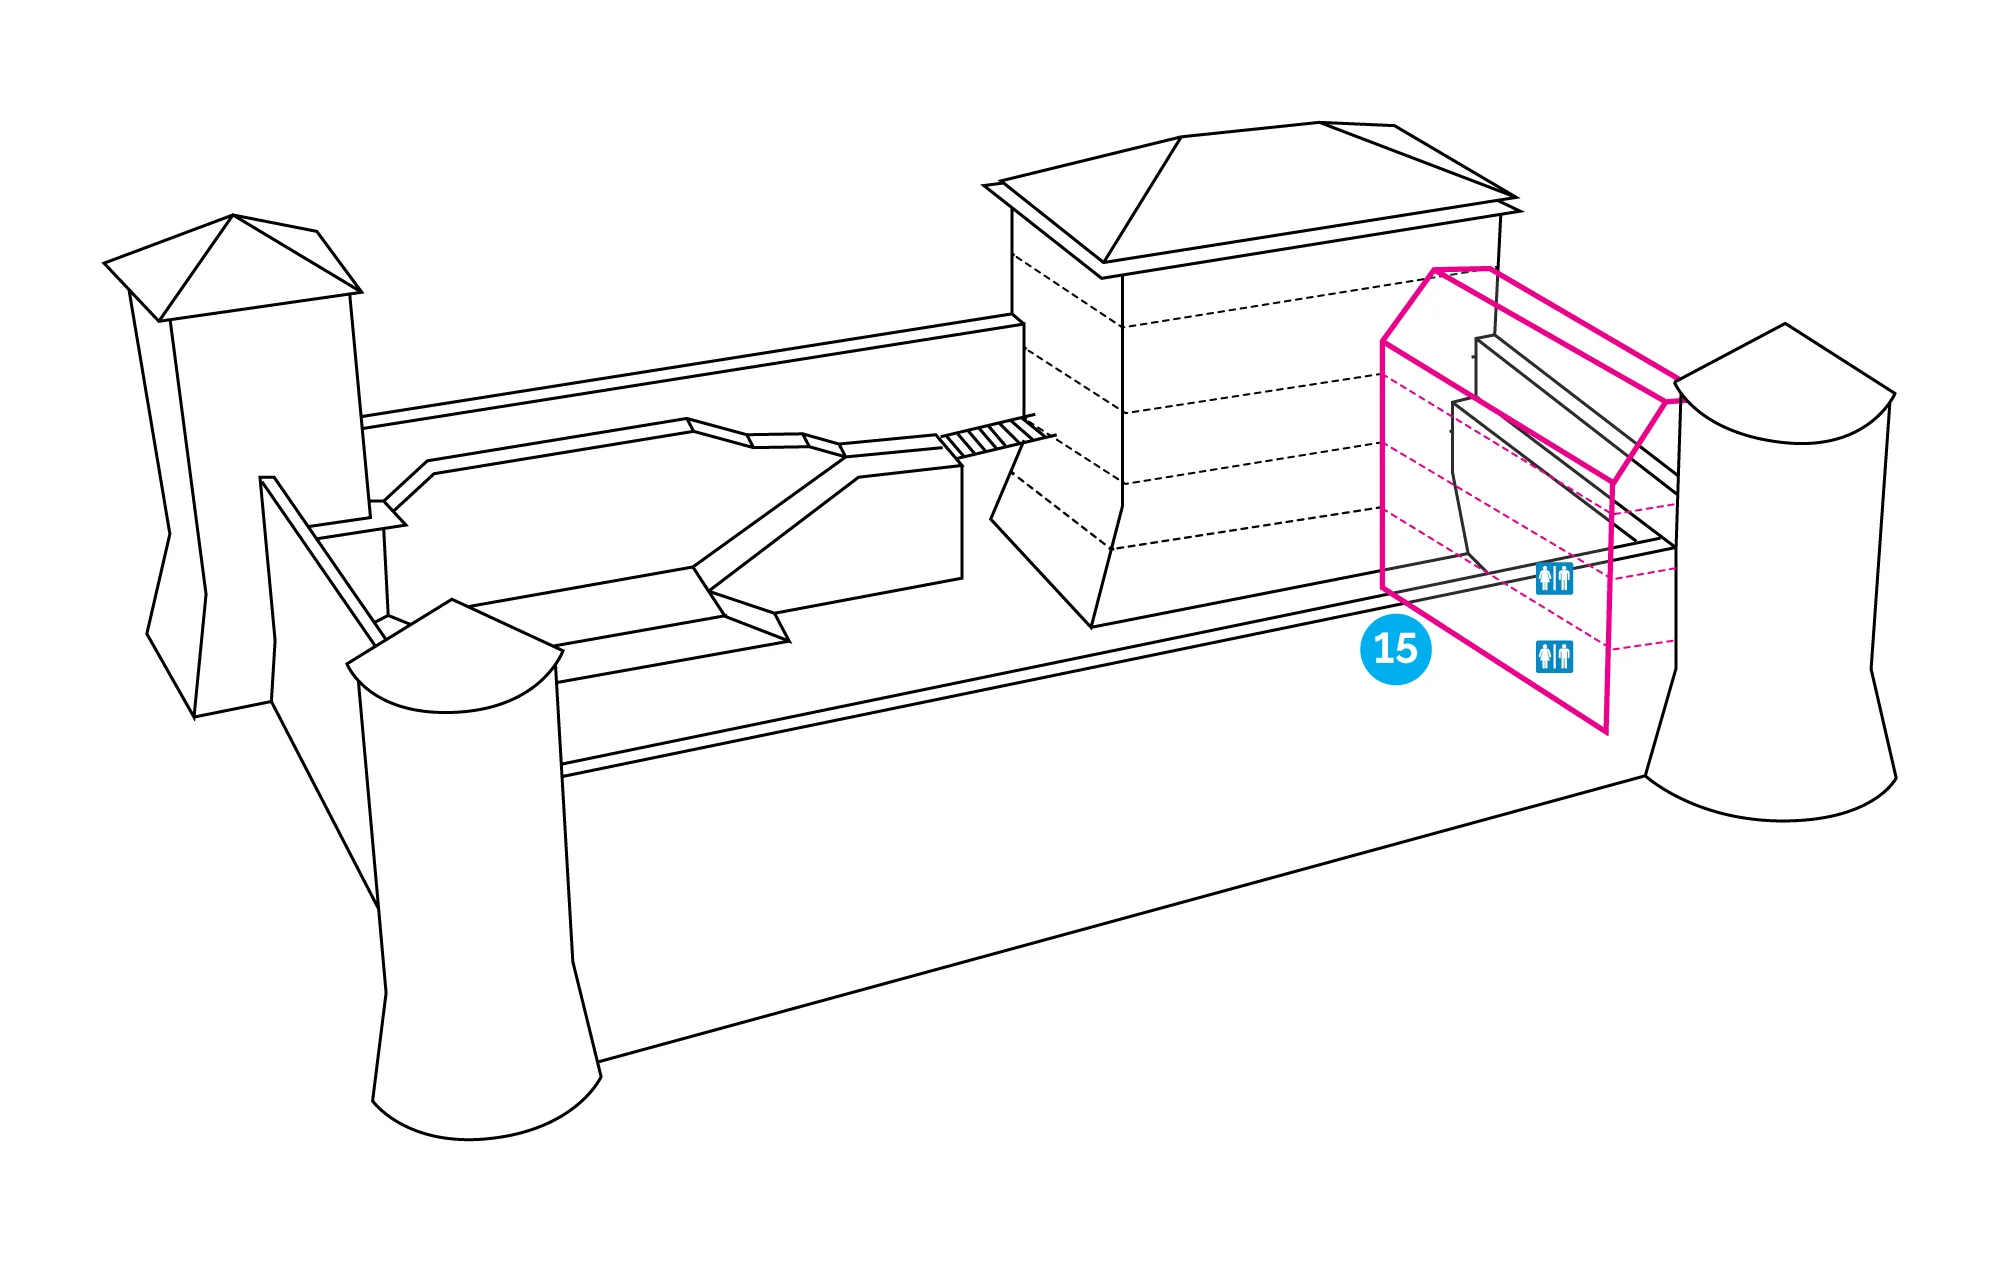
Info point 15: The walk
The garden In front of you, you can see the meadow Žlinja, today an open space used for various events. In the past there used to be a large garden here…
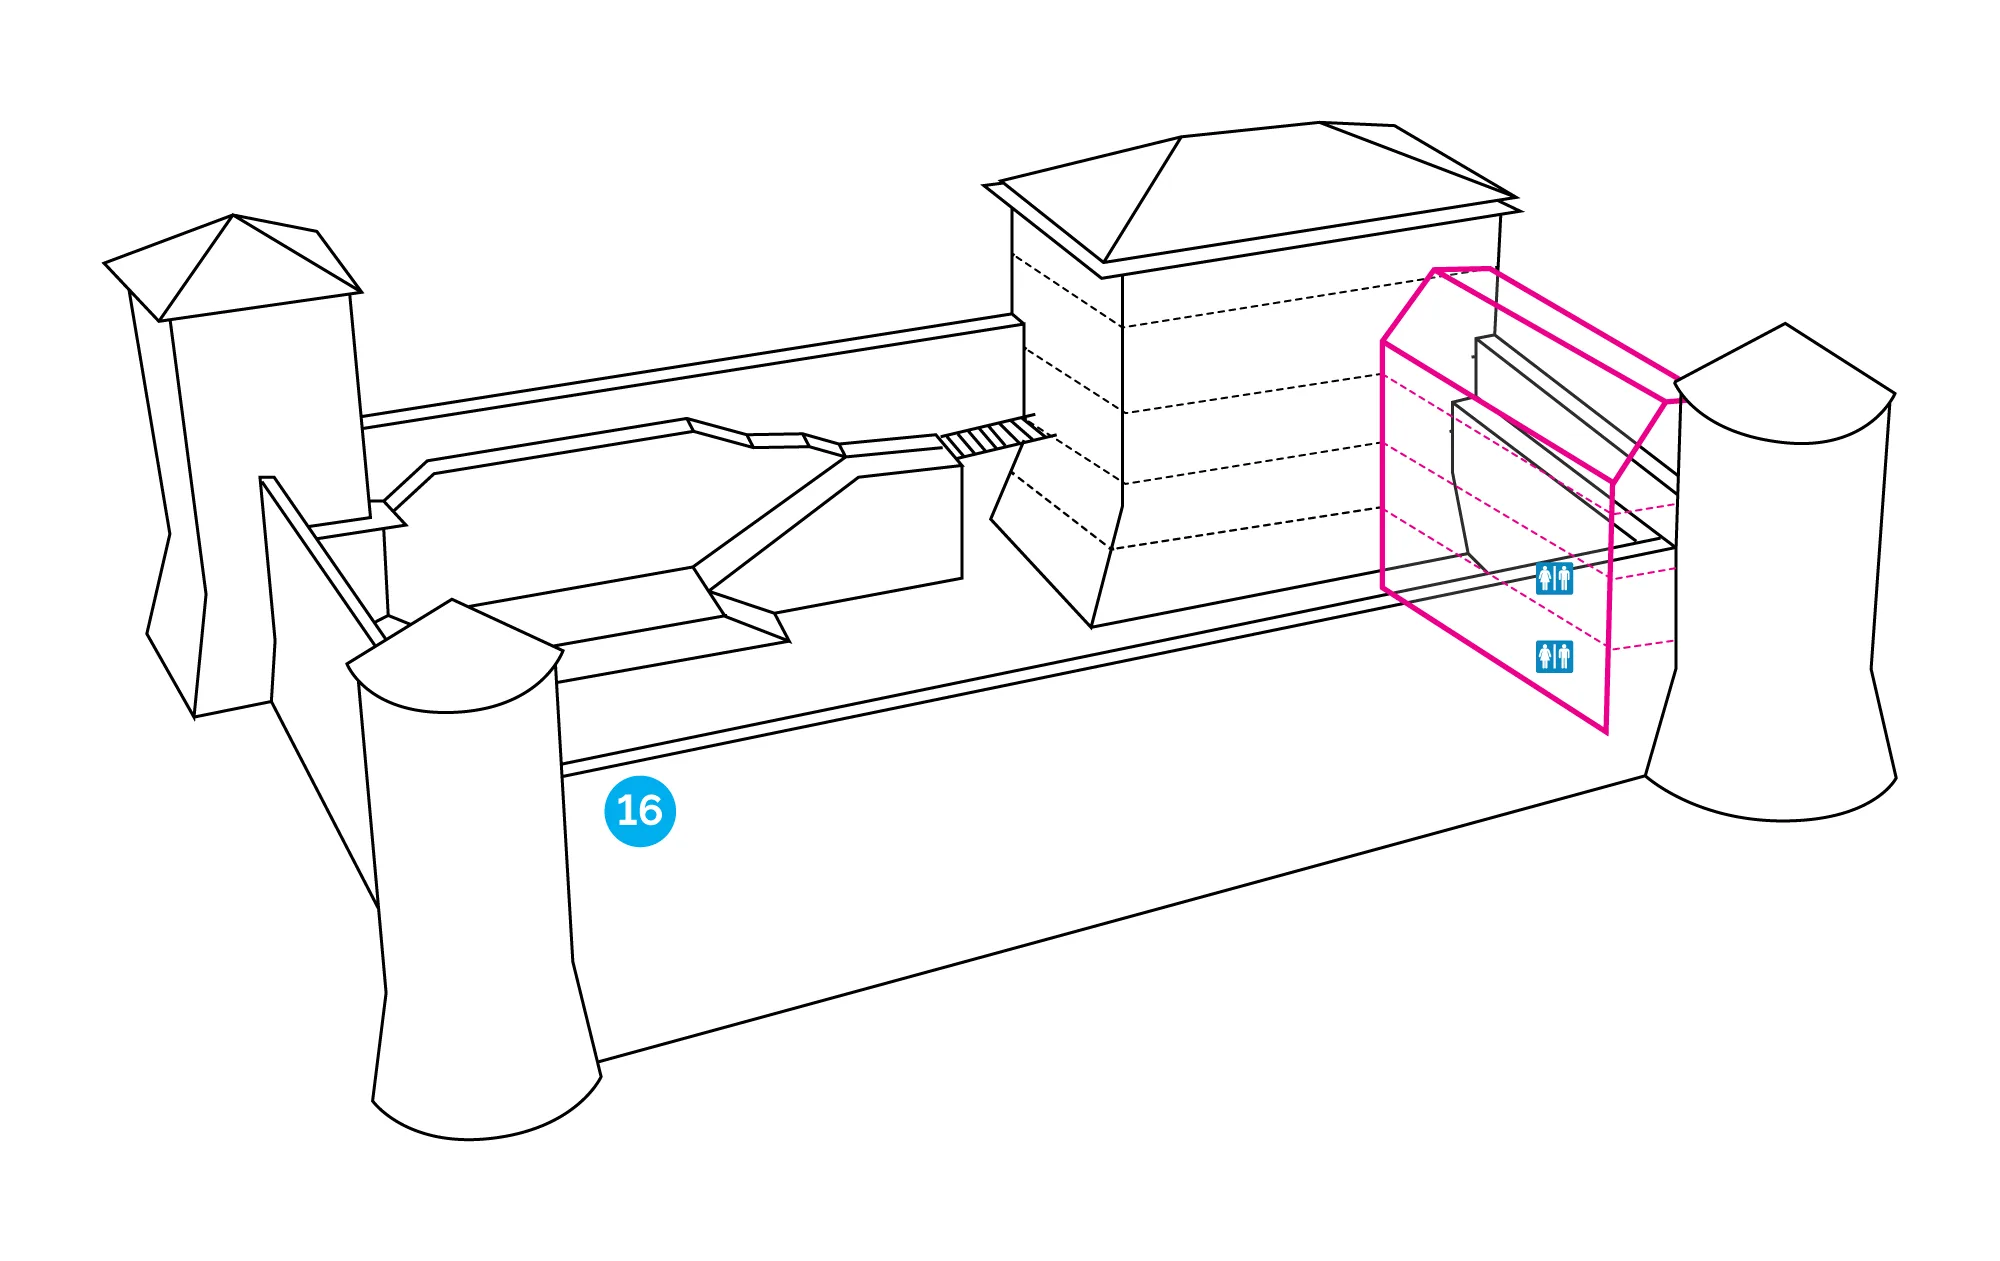
Info point 16: The round tower
Purpose of the round tower The main purpose of the round tower in front of us was defensive. In addition to being a prominent part of the castle's defensive…
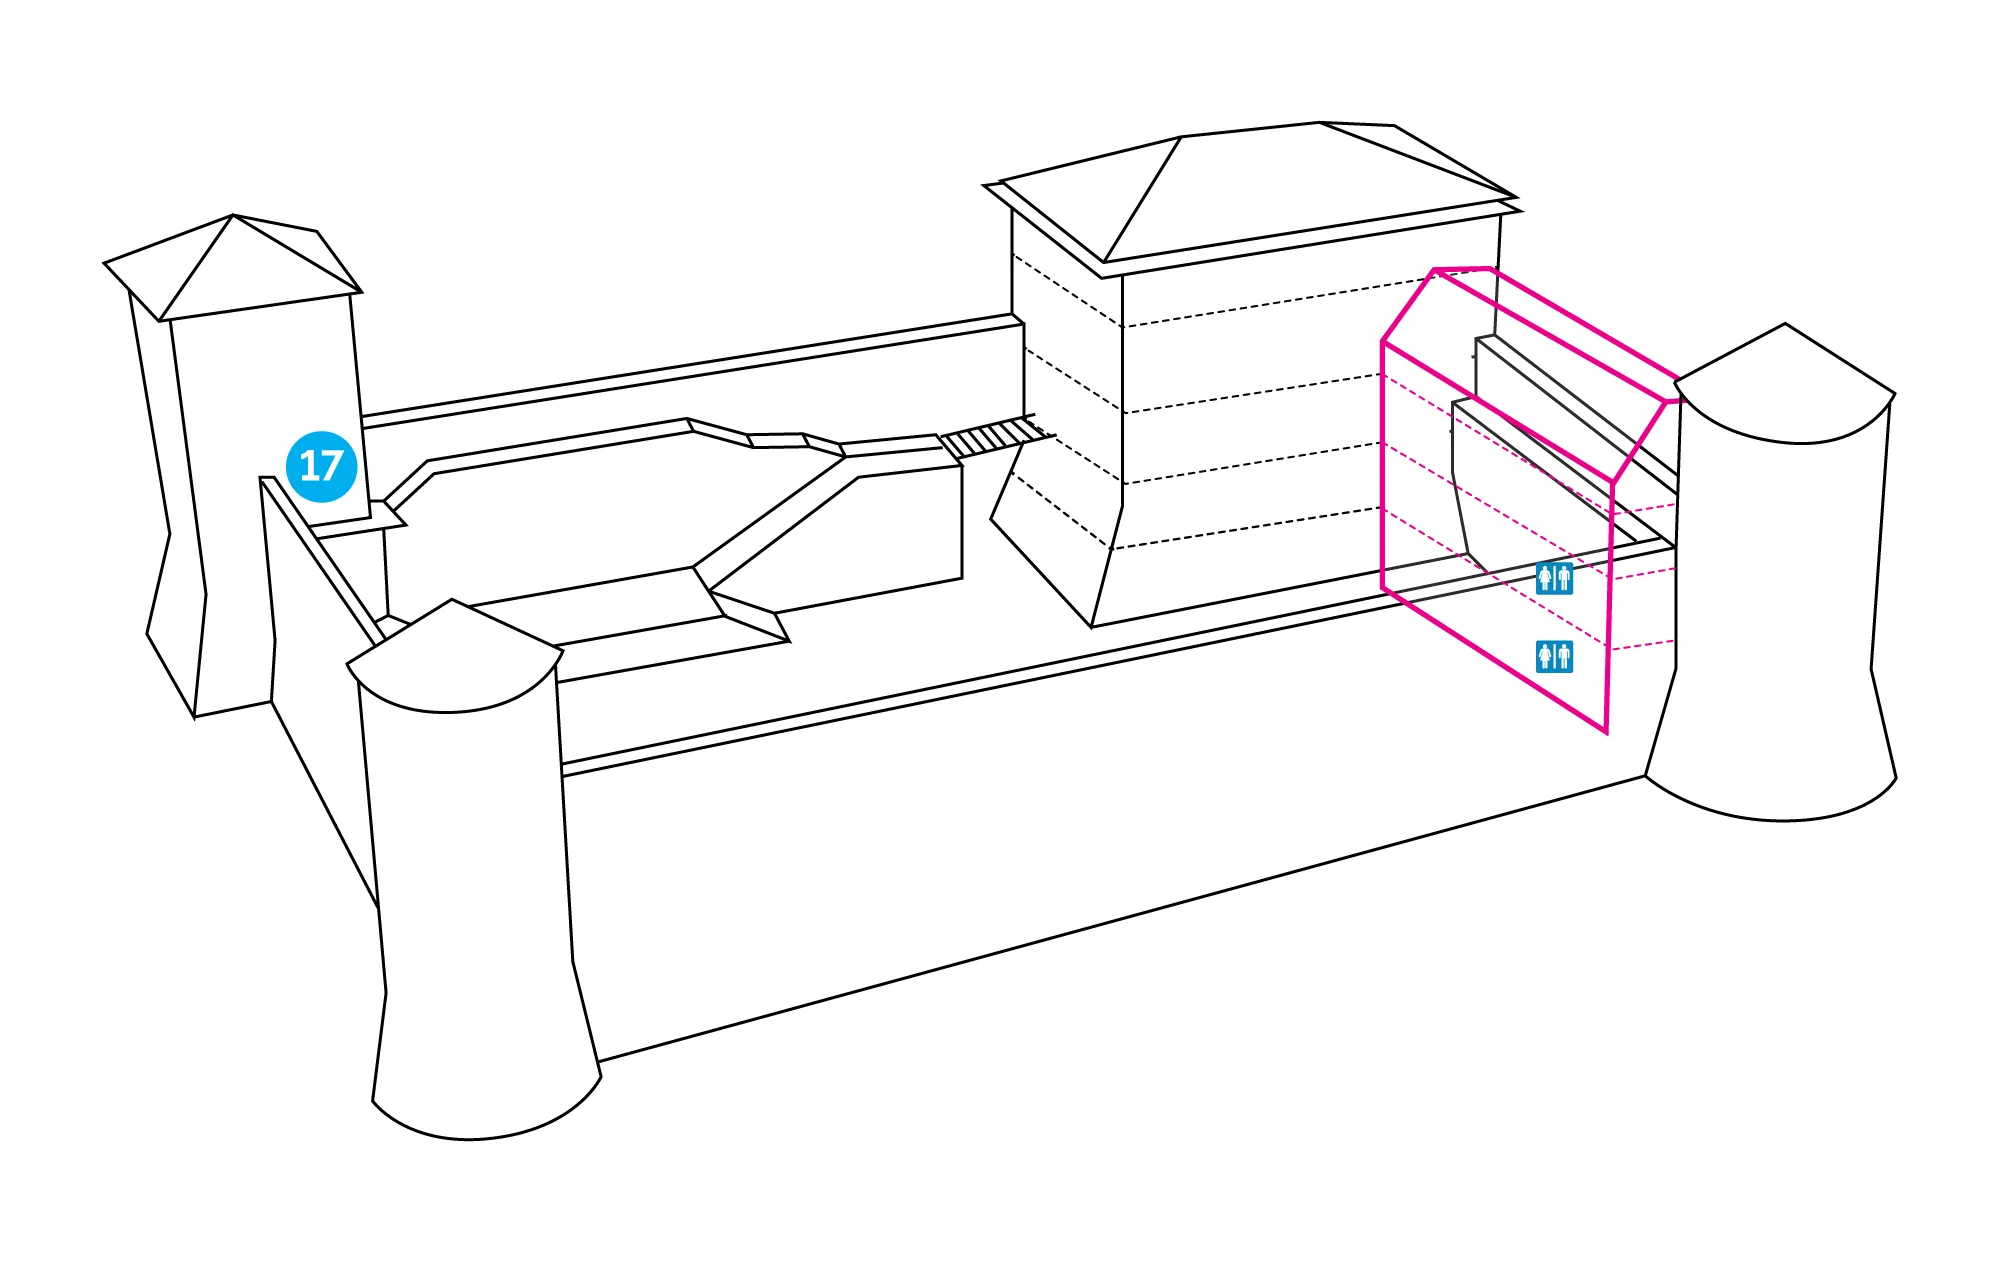
Info point 17: The square tower
A square tower was an integral component of every feudal castle. In addition to their defence purposes, square towers also had a symbolic one designating…
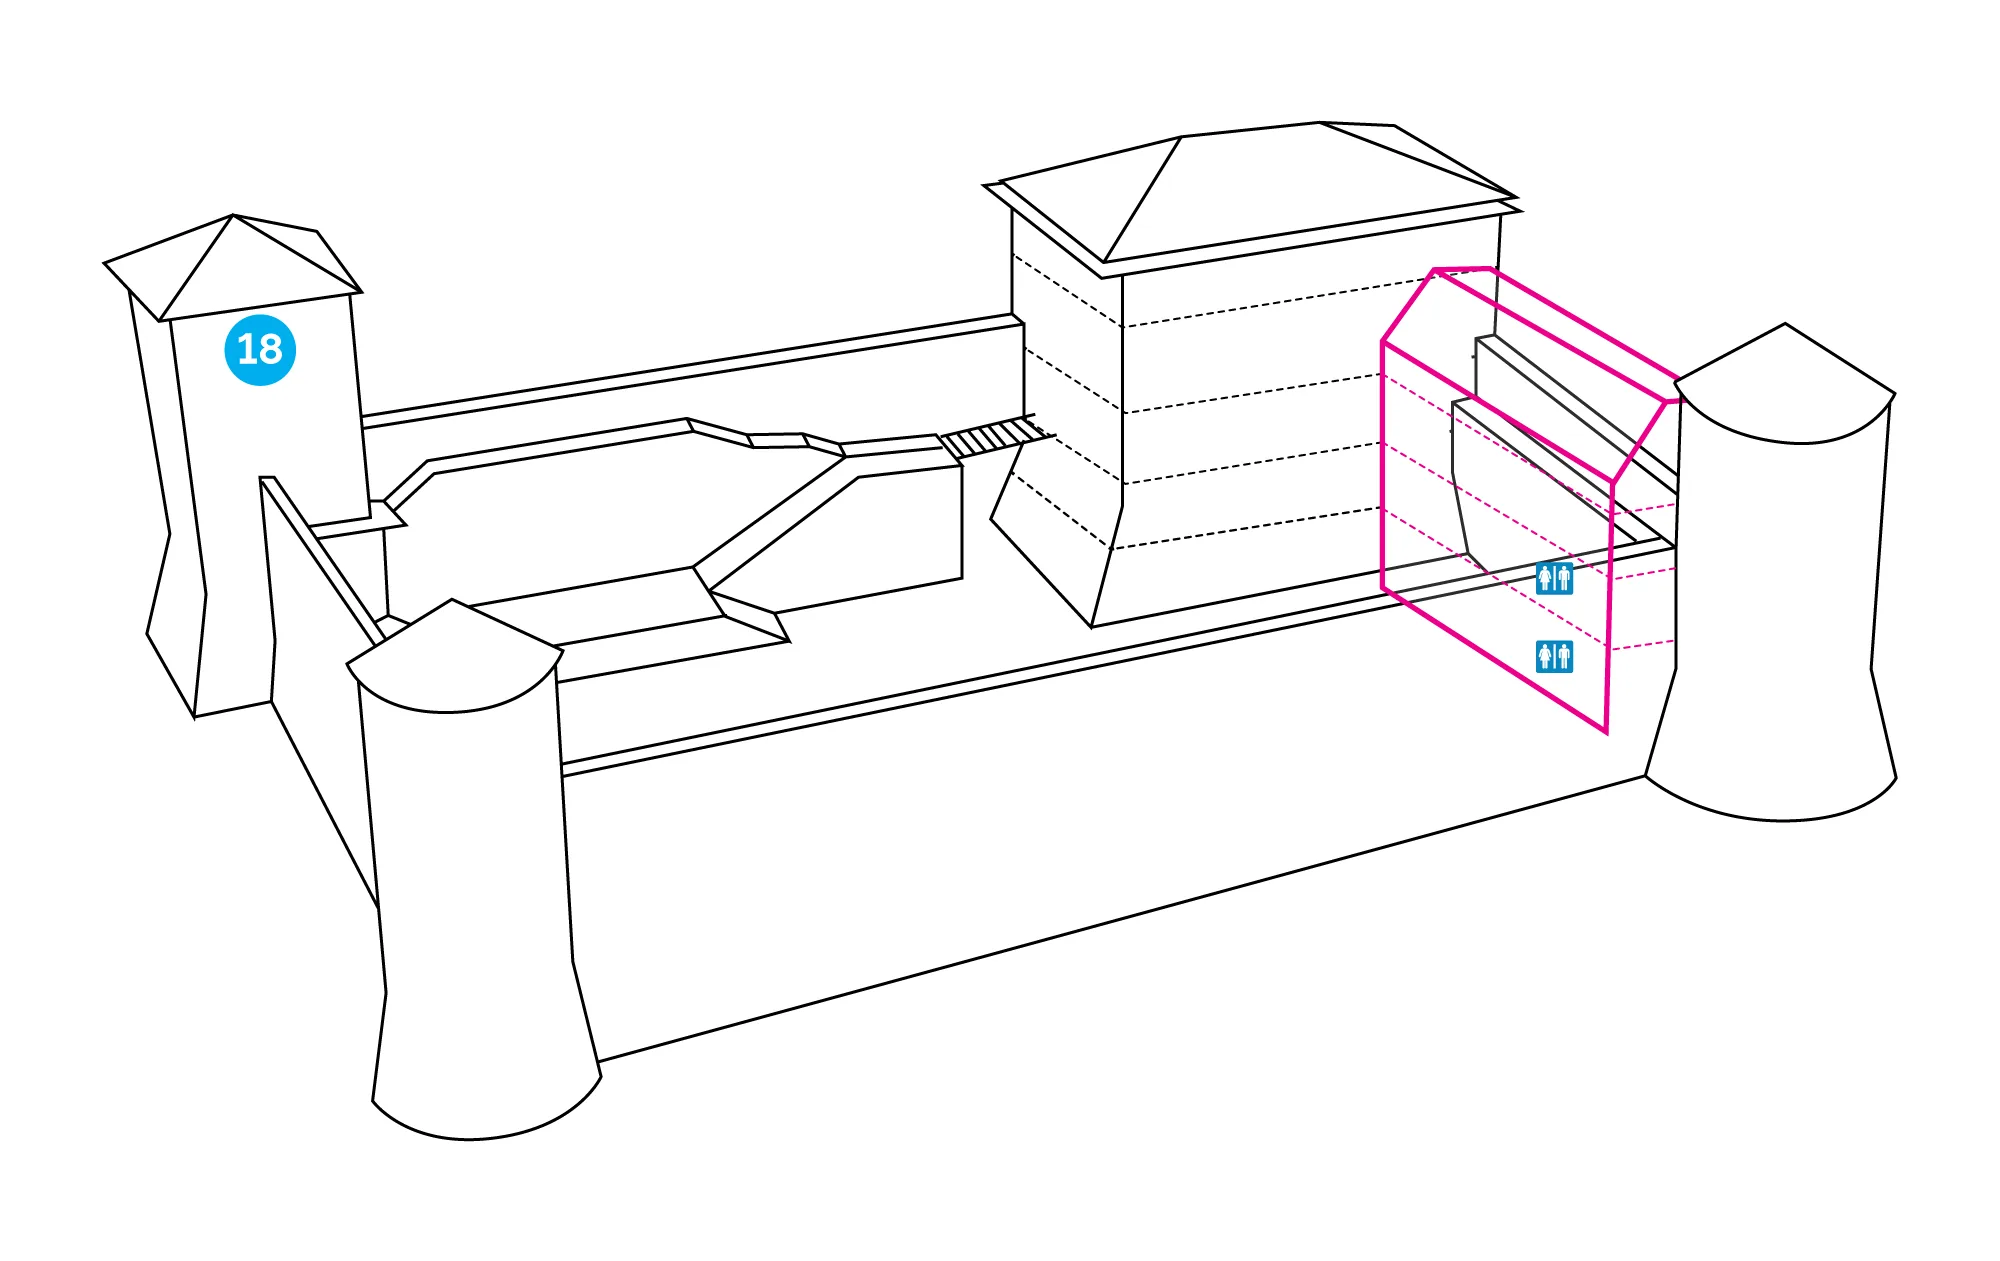
Info point 18: The square tower
The public clock At the very end of the 15th century when the square tower was built, its role was primarily defensive. It was only later with the addition…
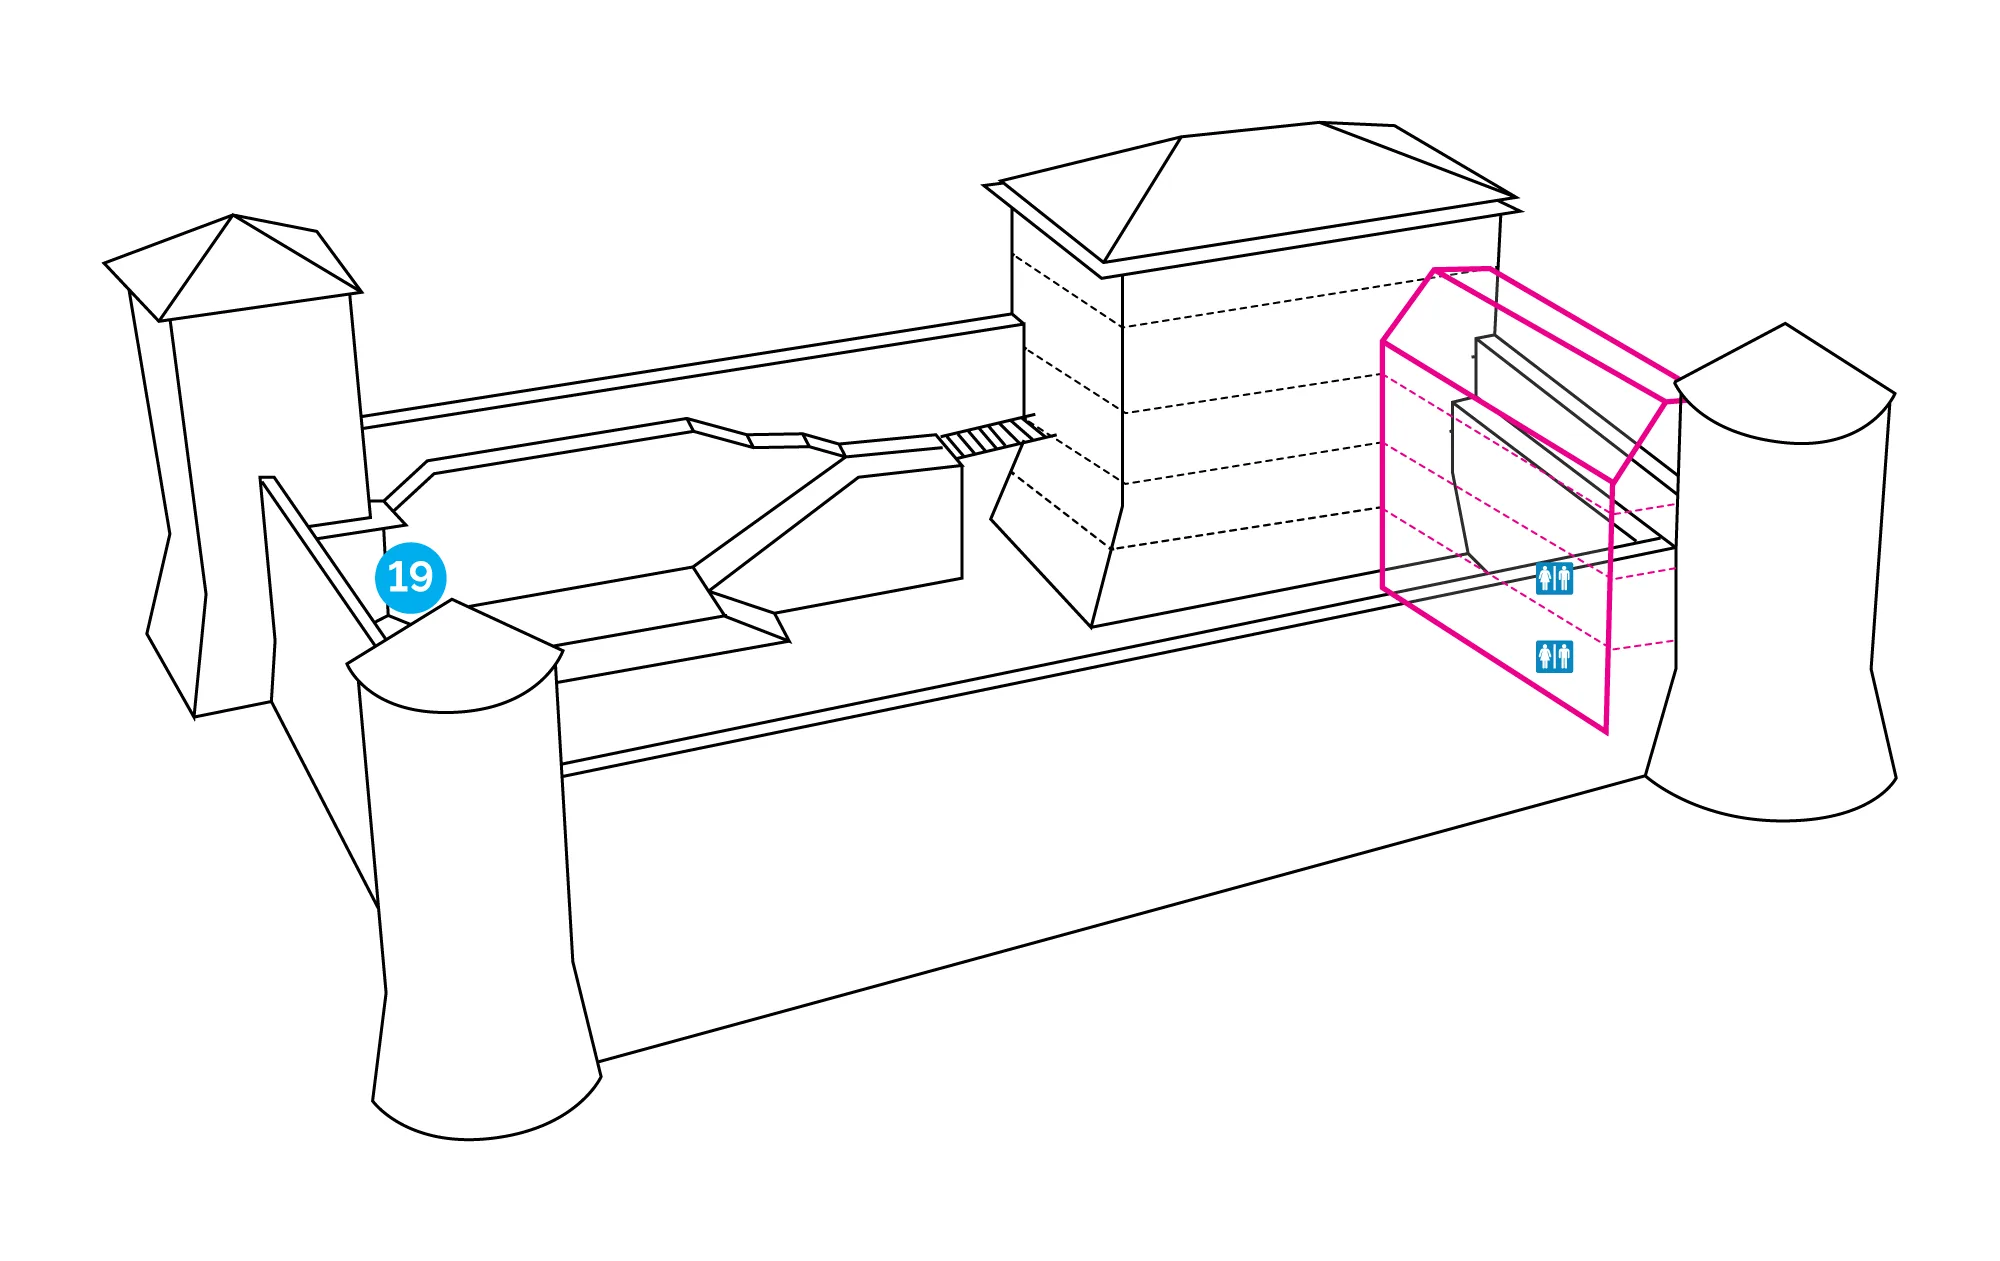
Info point 19: The dungeon
Prison for serious crimes The small dark room located in the basement of the tower served as a prison for those who committed serious crimes. Their fate was…
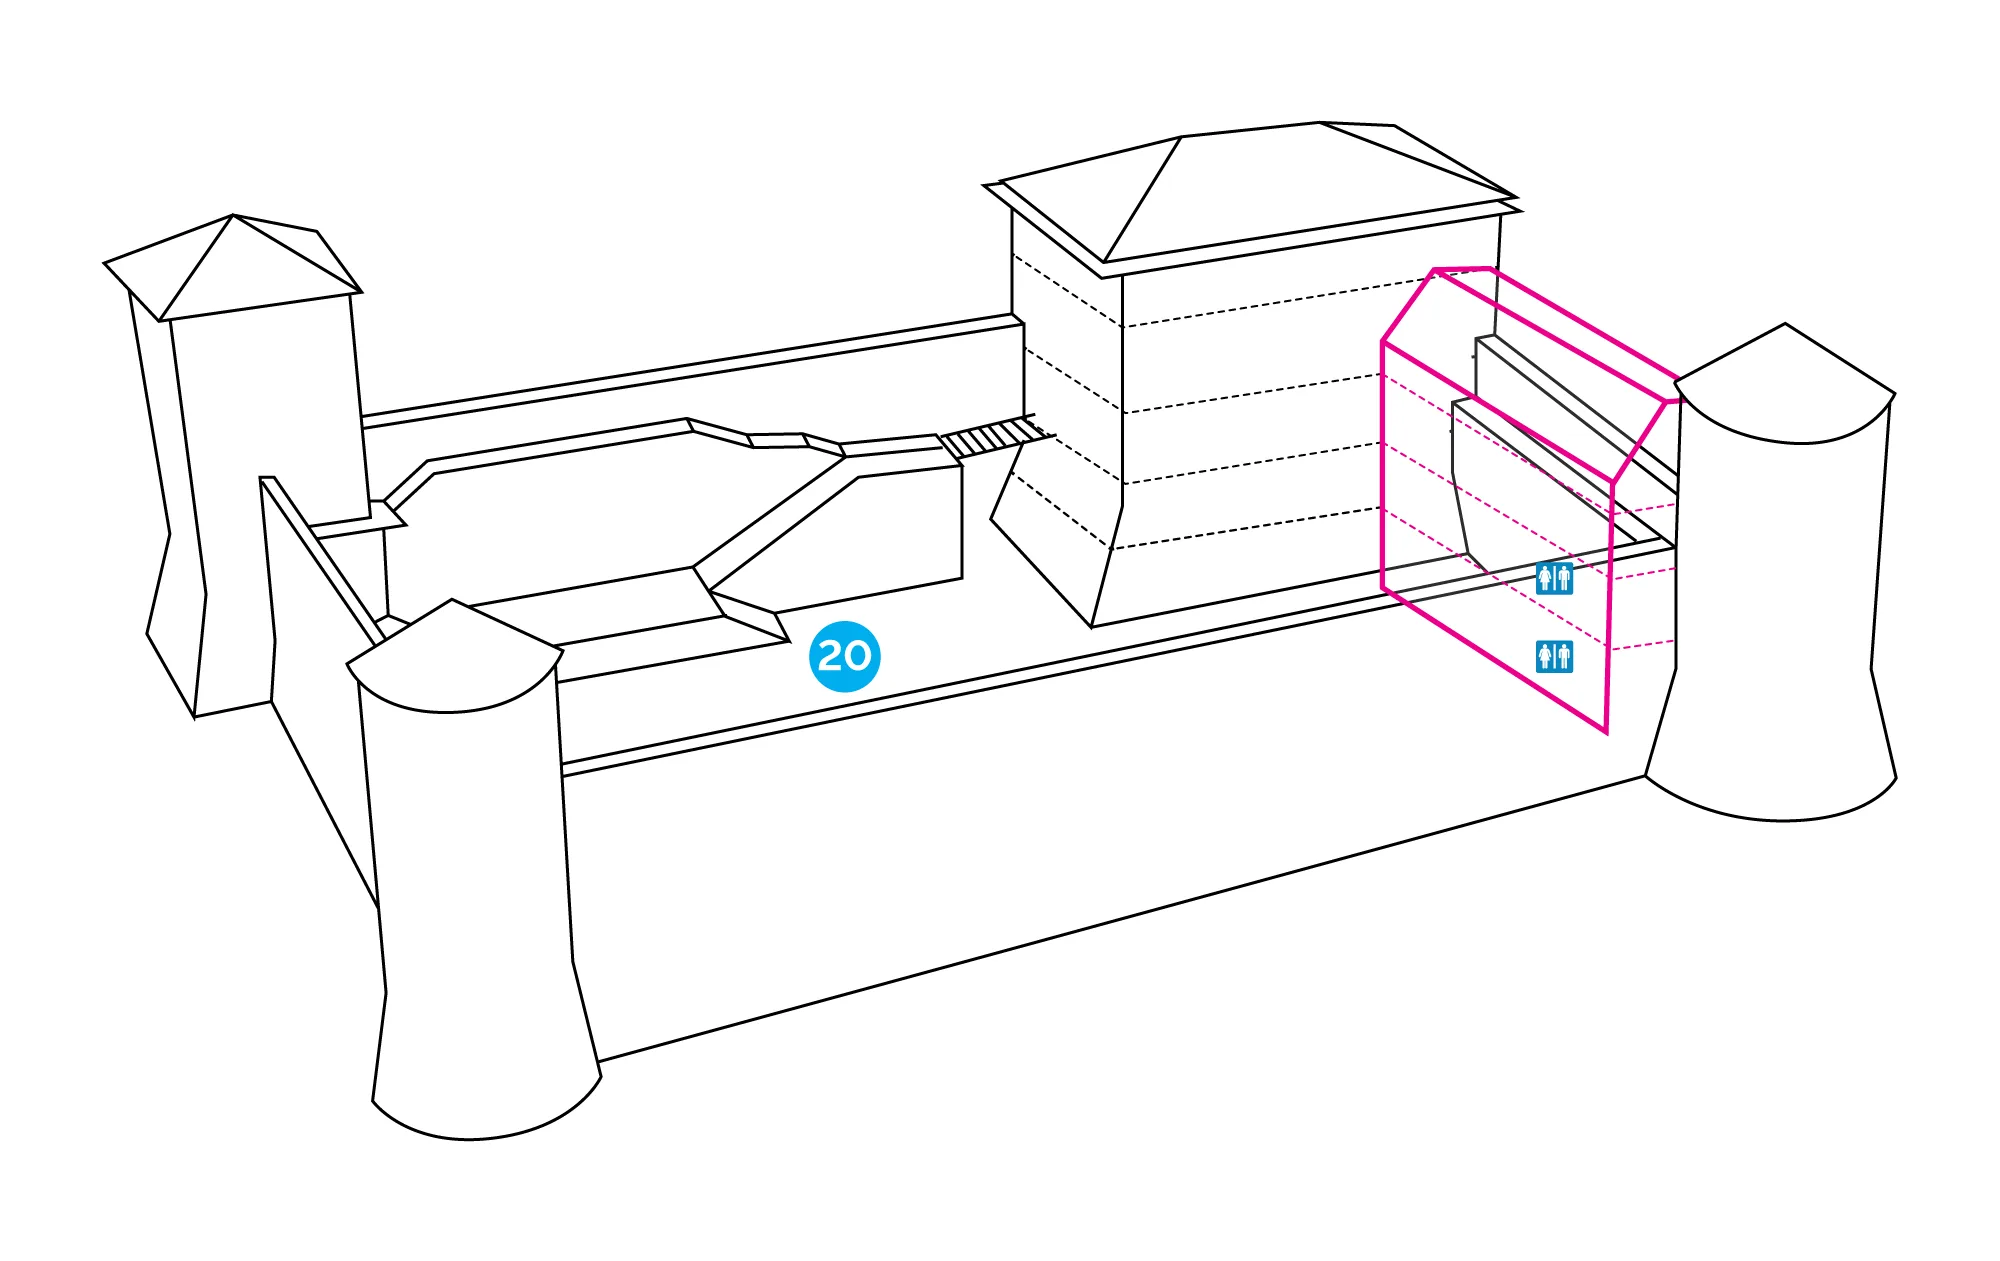
Info point 20: The courtyard
The castle retained its original function for many centuries after the Renaissance period, and during that time it underwent numerous alterations that…
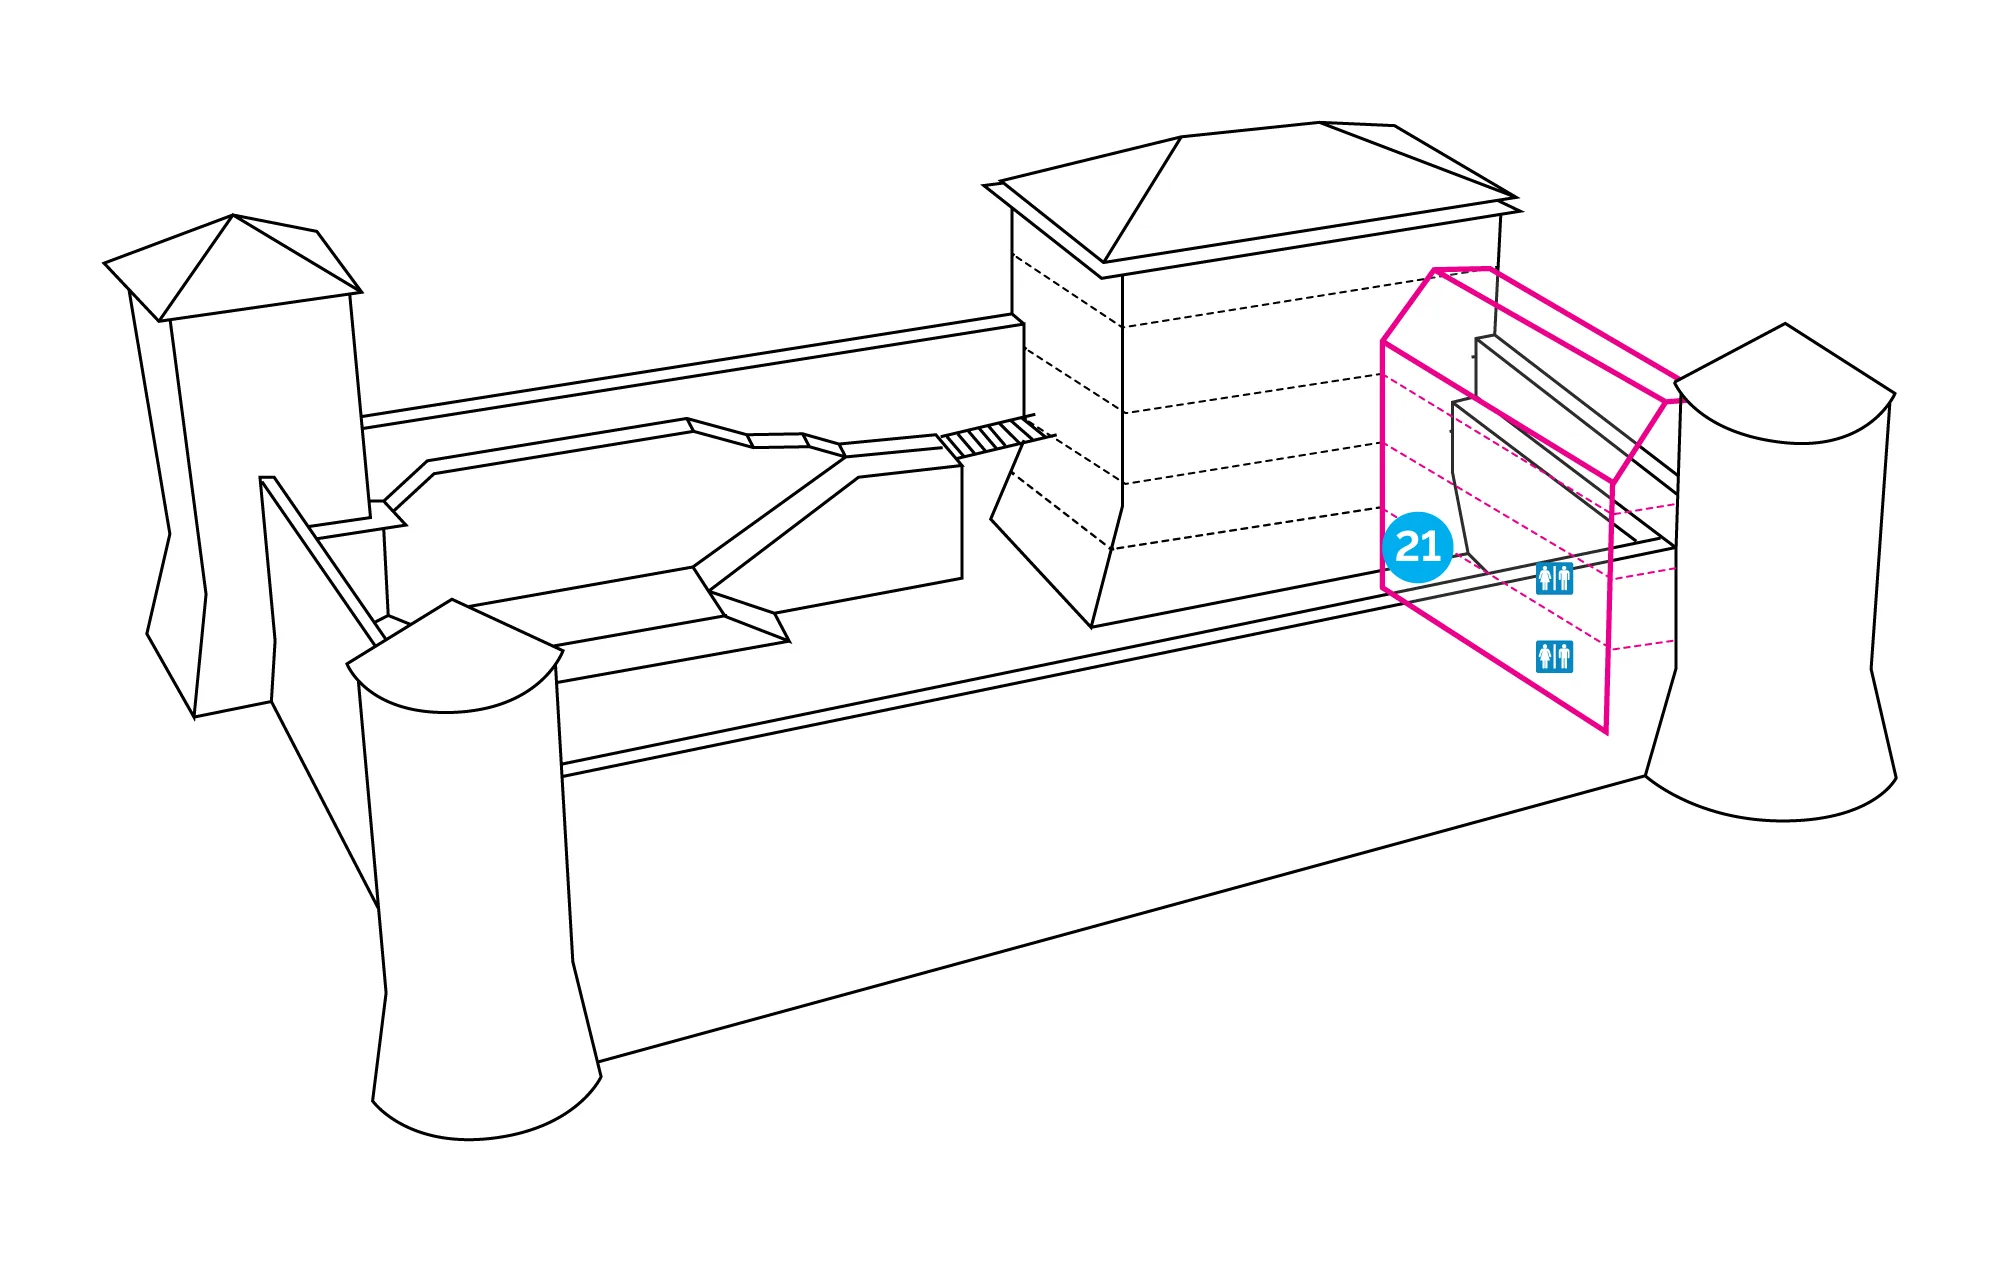
Info point 21: The end
On the ground floor of the Morosini-Grimani castle there is a souvenir shop and a presentation center offering the most famous Istrian products. Before…